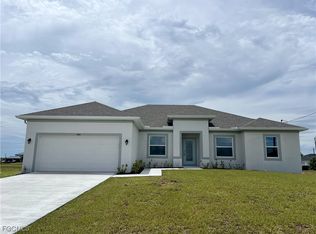
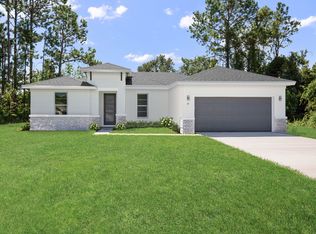
The Neptune Floorplan - 4 Bedrooms, 2.5 Bathrooms, 2,471 Sq FtSpacious Two-Story Living with Flexible Spaces by Holiday Builders Step into the Neptune floorplan, a thoughtfully designed two-story home offering 2,471 square feet, 4 bedrooms, and 2.5 bathrooms. This versatile plan is part of our Cornerstone Collection, created for homeowners who want style, flexibility, and room to grow. Enter under a welcoming covered entry into the inviting foyer. From here, you can head into the formal dining room, which can easily be transformed into a den or private office with the addition of a door. To the left, you'll find convenient access to the laundry room, a powder room, and a two-car garage. Continue into the heart of the home to discover an expansive great room, perfect for gatherings and everyday living. The kitchen features a central island that overlooks both the great room and the sunny breakfast area, making mealtimes and entertaining seamless. Off the great room, retreat to your private owner's suite, complete with an attached bathroom and a generous walk-in closet for all your storage needs.
This property is off market, which means it's not currently listed for sale or rent on Zillow. This may be different from what's available on other websites or public sources.