Skip main navigation
Sold for $349,900
  • $349,900

    3502 Putty Hill Ave, Parkville, MD 21234

    4beds
    1,992sqft
    Single Family Residence
    Built in 1952
    0.26 Acres Lot
    $355,200 Zestimate®
    $176/sqft
    $2,844 Estimated rent

    Home value

    $355,200

    $323,000 - $391,000

    $2,844/mo

    Zestimate® history
    Loading
    Loading...

    Owner options

    List your home for rent

    $2,844/mo

    Rent Zestimate®

    Find your next renter with Zillow Rental Manager. Plus, with online applications, you can quickly screen prospective tenants – for free.

    Learn more

    $2,844/mo

    Rent Zestimate®

    Refinance and save

    $2,191/mo

    Est. payment

    Refinancing to a lower rate could help reduce your monthly payments and save thousands over the life of the loan.

    See today's rates

    $2,191/mo

    Est. payment

    Explore your selling options

    Work with a Zillow partner agent

    Leverage their expertise and Zillow's premium Showcase listings to get your home seen by more buyers.

    Get started

    List with your own agent

    Get your home in front of millions of buyers by listing it on Zillow.

    Learn how to do it

    Sell it yourself

    Take full control of how buyers see your home on Zillow by listing For Sale by Owner (FSBO).

    List your home

    What's special

    Gas fireplaceFenced yardConsiderable storage spaceRefreshing and beautiful makeoverRecessed lightingWood flooringStainless steel range
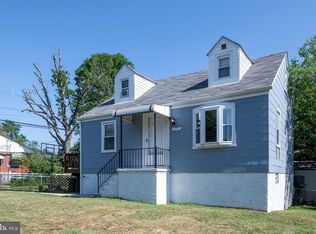
    PLEASE PARK IN THE REAR OF THE HOME ON THE PARKING PAD. SENTRILOCK IS ON BACK DOOR. Step inside this meticulously well-kept brick cape cod conveniently located in the heart of Parkville and indulge yourself in all this home has to offer. Natural light cascades through the large front window in the living room. The gas fireplace, which has just received a refreshing and beautiful makeover, will certainly attract your attention. The kitchen and adjacent dining room offers ample space for family and friends to gather. The kitchen features white soft-close cabinets, stainless steel range, dishwasher and French-door refrigerator with ice maker, updated lighting, a pantry, and wood flooring. The large primary bedroom, a second bedroom, and an updated bath with a walk-in shower, new cabinets, comfort-height toilet complete the first floor. Two additional bedrooms are located upstairs with considerable storage space and a cute cubby area. The lower level will not disappoint, featuring a generously sized bright and stylish area with custom built-ins, LVP flooring, a large walk-in closet, recessed lighting, and a full bathroom. The other side of this level is set up as a workshop with a workbench for all your DIY projects, plenty of storage space and an outside entrance. There is a hook-up for a washer and dryer (currently located in second bedroom on the first floor for the convenience of the homeowner). As the weather is warming up, start planning those cookouts in your level backyard with a patio area, a covered porch (gas grill conveys), fenced yard and shed. Additional note-worthy features of this home include: a driveway with a three-car parking pad in the rear; Trane HVAC and condenser (2022); replacement windows, water heater (2013); custom blinds, freshly painted. This cape code is the perfect place to create new memories, whether you are gathering with friends, entertaining in the backyard, or cozying up by the fireplace. It is conveniently located near schools, shopping, parks…to put it simply, this move-in ready home has it all.

    Zillow last checked:

    Listing updated:

    Listed by:

    Barbara Todd 443-802-6714,

    Casa Bella Realty, LLC.

    Bought with:

    Bob Rich, 667771

    Long & Foster Real Estate, Inc.

    Source: Bright MLS,MLS#: MDBC2119748MLS Logo

    Facts & features

    Interior

    Bedrooms & bathrooms
    • Bedrooms: 4
    • Bathrooms: 2
    • Full bathrooms: 2
    • Main level bathrooms: 1
    • Main level bedrooms: 2
    Basement
    • Area: 1160
    Heating
    • Baseboard, Forced Air, Natural Gas
    Cooling
    • Ceiling Fan(s), Central Air, Electric
    Appliances
    • Included: Dishwasher, Disposal, Refrigerator, Stainless Steel Appliance(s), Cooktop, Washer/Dryer Stacked, Gas Water Heater
    Features
    • Built-in Features, Ceiling Fan(s), Entry Level Bedroom, Recessed Lighting
    • Flooring: Carpet, Hardwood, Luxury Vinyl
    • Basement: Exterior Entry,Partially Finished,Shelving,Sump Pump,Water Proofing System,Workshop
    • Number of fireplaces: 1
    • Fireplace features: Gas/Propane
    Interior area
    • Total structure area: 2,852
    • Total interior livable area: 1,992 sqft
    • Finished area above ground: 1,692
    • Finished area below ground: 300

    Property

    Parking
    • Total spaces: 5
    • Parking features: Asphalt, Driveway, Off Street
    • Uncovered spaces: 5
    Accessibility
    • Accessibility features: None
    Features
    • Levels: Two and One Half
    • Stories: 2.5
    • Exterior features: Barbecue
    • Pool features: None
    • Fencing: Partial
    Lot
    • Size: 0.26 Acres
    Details
    • Additional structures: Above Grade, Below Grade
    • Parcel number: 04141412022280
    • Zoning: RESIDENTIAL
    • Special conditions: Standard

    Construction

    Type & style
    • Home type: SingleFamily
    • Architectural style: Cape Cod
    • Property subtype: Single Family Residence
    Materials
    • Brick
    • Foundation: Block
    Condition
    • Very Good
    • New construction: No
    • Year built: 1952

    Utilities & green energy

    • Sewer: Public Sewer, Public Septic
    • Water: Public

    Community & HOA

    Community
    • Subdivision: Fowler Park
    HOA
    • Has HOA: No
    Location
    • Region: Parkville

    Financial & listing details

    • Price per square foot: $176/sqft
    • Tax assessed value: $250,467
    • Annual tax amount: $3,036
    • Date on market: 3/27/2025
    • Listing agreement: Exclusive Right To Sell
    • Inclusions: Gas Grill, Workbench In Basement
    • Ownership: Fee Simple

    Price history

    DateEventPrice
    4/24/2025Sold$349,900$176/sqft
    Source: Bright MLS #MDBC2119748 Report a problem
    3/31/2025Pending sale$349,900$176/sqft
    Source: Bright MLS #MDBC2119748 Report a problem
    3/30/2025Listing removed$349,900$176/sqft
    Source: Bright MLS #MDBC2119748 Report a problem
    3/27/2025Listed for sale$349,900+52.1%$176/sqft
    Source: Bright MLS #MDBC2119748 Report a problem
    3/7/2018Sold$230,000-2.1%$115/sqft
    Source: Public Record Report a problem
    11/15/2017Listed for sale$235,000$118/sqft
    Source: Keller Williams American Premier Realty Llc #1000118763 Report a problem
    10/16/2017Pending sale$235,000+2.2%$118/sqft
    Source: Keller Williams American Premier Realty LLC #BC10029682 Report a problem
    9/6/2017Price change$230,000-4.2%$115/sqft
    Source: Bel Air #BC10029682 Report a problem
    7/21/2017Price change$240,000-1.2%$120/sqft
    Source: Bel Air #BC10029682 Report a problem
    6/6/2017Price change$242,900-2.8%$122/sqft
    Source: Bel Air #BC10029682 Report a problem
    5/9/2017Listed for sale$249,900+12.1%$125/sqft
    Source: Keller Williams American Premier Realty LLC #BC9928578 Report a problem
    12/19/2010Listing removed$223,000$112/sqft
    Source: RE/MAX American Dream #BC7403471 Report a problem
    11/29/2010Listed for sale$223,000-9%$112/sqft
    Source: RE/MAX American Dream #BC7403471 Report a problem
    10/10/2010Listing removed$245,000$123/sqft
    Source: RE/MAX American Dream #BC7403471 Report a problem
    8/4/2010Listed for sale$245,000-5.7%$123/sqft
    Source: RE/MAX American Dream #BC7403471 Report a problem
    1/5/2009Listing removed$259,777$130/sqft
    Source: Point2 #BC6810603 Report a problem
    8/24/2008Price change$259,777-5.5%$130/sqft
    Source: Point2 #BC6810603 Report a problem
    7/10/2008Listed for sale$274,900$138/sqft
    Source: Point2 #BC6810603 Report a problem

    Public tax history

    YearProperty taxesTax assessment
    2025$3,983 +31.2%$268,533 +7.2%
    2024$3,036 +7.8%$250,467 +7.8%
    2023$2,817 +1.9%$232,400
    2022$2,764 +2%$232,400 +3.9%
    2021$2,711 +2%$223,667 +2%
    2020$2,658 +2.7%$219,300
    2019$2,589 +2.7%$219,300 +5.4%
    2018$2,521 +2.8%$207,967 +2.8%
    2017$2,452 -29.7%$202,300 +1.4%
    2016$3,490 $199,467 +1.4%
    2015$3,490 $196,633 +1.5%
    2014$3,490 $193,800
    2013-- $193,800
    2012-- $193,800 -20%
    2011-- $242,400 +7.7%
    2010-- $225,022 +8.4%
    2009-- $207,586 +9.2%
    2008-- $190,150 +12.9%
    2007-- $168,456 +14.8%
    2006-- $146,763 +17.3%
    2005-- $125,070 +1.9%
    2004-- $122,720 +2%
    2003-- $120,370 +2%
    2002-- $118,020 +0.3%
    2001-- $117,632
    Find assessor info on the county website

    Neighborhood: 21234

    Nearby schools

    GreatSchools rating
    Schools provided by the listing agent
    • District: Baltimore County Public Schools

    Source: Bright MLS. This data may not be complete. We recommend contacting the local school district to confirm school assignments for this home.

    Get a cash offer in 3 minutes
    Find out how much your home could sell for in as little as 3 minutes with a no-obligation cash offer.
    Estimated market value
    $355,200
    Get a cash offer in 3 minutes
    Find out how much your home could sell for in as little as 3 minutes with a no-obligation cash offer.
    Estimated market value
    $355,200