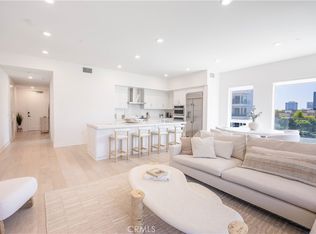

Virtually unused and impeccably maintained, this fifth-floor residence at Lexington offers a rare opportunity to own a like-new home with premium upgrades, panoramic mountain views, and exceptional privacy. Perched in the highly sought-after main tower, this exceptional home has been occupied for less than 60 days since completion. Located in the heart of the Irvine Business District, Lexington at Central Park West is where luxury, privacy, and convenience converge. Enjoy a quiet, interior facing location that does not front the main road, with unobstructed views that capture the mountains by day and sparkling city lights by night. The spacious open-concept layout features a generous main suite with a spa-inspired soaking tub, walk-in shower, and large walk-in closet. A full guest bathroom and a versatile den, ideal as a second bedroom or private home office offering additional functionality. The chef’s kitchen is a showpiece, appointed with Monogram stainless steel appliances, designer cabinetry, quartz countertops, under-cabinet lighting, an oversized eat-in island, and elegant faux wood flooring throughout. Custom motorized window treatments add comfort and sophistication at the touch of a button. From the great room, main suite, or private patio, enjoy sweeping, uninterrupted views completely free from obstruction by neighboring buildings making this home as peaceful as it is visually striking. Central Park West offers exclusive access to resort-style amenities, including a pavilion with sparkling pool and spa, private cabanas, barbecues, state-of-the-art fitness center with locker rooms, and beautifully landscaped outdoor spaces all within a secure, controlled-access community. As an added bonus, the Master HOA dues have been prepaid by the seller with a substantial credit remaining, offering meaningful savings. Just steps from upscale shopping and dining, a serene nature preserve, and only minutes from UCI, John Wayne Airport, South Coast Plaza, Irvine Spectrum, Fashion Island, and Orange County’s most beautiful beaches, this is elevated living at its finest. Experience refined comfort, rare privacy, and remarkable views in one of Irvine’s most coveted locations.
Sold for $1,150,000
Zillow last checked:
Listing updated:
Bought with:
Julia Ting, DRE #01853743
GoGo Realtors R.H Corp.
Source: CRMLS,MLS#: OC25174872 Originating MLS: California Regional MLS
Originating MLS: California Regional MLSPrice history
| Date | Event | Price |
|---|---|---|
| 9/29/2025 | Sold | $1,150,000-2.5%$788/sqft |
Source:  CRMLS #OC25174872 Report a problem CRMLS #OC25174872 Report a problem | ||
| 9/25/2025 | Pending sale | $1,179,000$808/sqft |
Source: CRMLS #OC25174872 Report a problem | ||
| 9/9/2025 | Contingent | $1,179,000$808/sqft |
Source: CRMLS #OC25174872 Report a problem | ||
| 8/15/2025 | Price change | $1,179,000-5.3%$808/sqft |
Source: CRMLS #OC25174872 Report a problem | ||
| 8/7/2025 | Listed for sale | $1,245,000+43.9%$853/sqft |
Source: CRMLS #OC25174872 Report a problem | ||
| 6/11/2023 | Listing removed | -- |
Source:  Lennar Homes Report a problem Lennar Homes Report a problem | ||
| 5/30/2023 | Listed for sale | $864,990$593/sqft |
Source: Lennar Homes Report a problem | ||


Get a cash offer in 3 minutes
Find out how much your home could sell for in as little as 3 minutes with a no-obligation cash offer.
Estimated market value
$1,154,700
