Skip main navigation
Pending
  • $514,900

    3502 S 400 E, Marion, IN 46953

    3beds
    3,798sqft
    : 
    $3,420/mo
    Get pre-qualified
    Single Family Residence
    Built in 2002
    3 Acres Lot
    $-- Zestimate®
    $--/sqft
    $-- HOA

    What's special

    Finished basementLarge pole barnGame areaPeaceful wooded settingAttached garageCovered back deckPrimary suite
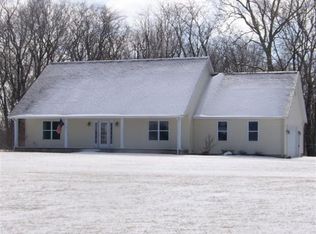
    Welcome home to this 3-bedroom property situated on 3 acres, offering the perfect mix of space, privacy, and room to enjoy the outdoors. Inside, you’ll find a spacious living area with vaulted ceilings and a fireplace, along with a kitchen featuring beautiful wood cabinetry, ample counter space, and stainless steel appliances. The primary suite is a standout, complete with its own fireplace and an impressive bathroom featuring a large glass-enclosed walk-in shower and freestanding soaking tub. The finished basement takes entertaining to another level with a built-in bar, game area, and plenty of room for movie nights or gatherings. Outside, enjoy the peaceful wooded setting from the covered back deck, overlooking the property. A pond adds to the country feel, while the large pole barn provides excellent space for vehicles, equipment, a workshop, or extra storage. With 3 acres, a pond, pole barn, finished basement, attached garage, and an amazing primary suite, this property has so much to offer both inside and out!
    22 days
    1,404
    66

    Likely to sell faster than

    Zillow last checked:

    Listing updated:

    Listed by:

    Jennifer Swanner Cell:765-661-4821,

    Nicholson Realty 2.0 LLC

    Source: IRMLS,MLS#: 202633161MLS Logo

      Facts & features

      Interior

      Bedrooms & bathrooms
      • Bedrooms: 3
      • Bathrooms: 3
      • Full bathrooms: 3
      • Main level bedrooms: 3
      Bedroom 1
      • Level: Main
      Bedroom 2
      • Level: Main
      Family room
      • Level: Basement
      • Area: 1152
      • Dimensions: 48 x 24
      Kitchen
      • Level: Main
      • Area: 130
      • Dimensions: 10 x 13
      Living room
      • Level: Main
      • Area: 540
      • Dimensions: 36 x 15
      Heating
      • Propane, Forced Air
      Cooling
      • Central Air
      Appliances
      • Included: Disposal, Dishwasher, Microwave, Refrigerator, Gas Range, Water Filtration System, Electric Water Heater, Water Softener Owned
      • Laundry: Electric Dryer Hookup, Main Level, Washer Hookup
      Features
      • Vaulted Ceiling(s), Eat-in Kitchen, Wet Bar, Stand Up Shower, Tub/Shower Combination, Main Level Bedroom Suite
      • Windows: Window Treatments
      • Basement: Crawl Space,Walk-Out Access,Sump Pump
      • Number of fireplaces: 2
      • Fireplace features: Living Room
      Interior area
      • Total structure area: 3,798
      • Total interior livable area: 3,798 sqft
      • Finished area above ground: 2,087
      • Finished area below ground: 1,711
      Video & virtual tour

      Property

      Parking
      • Total spaces: 3
      • Parking features: Attached, Garage Door Opener, RV Access/Parking, Concrete
      • Attached garage spaces: 3
      • Has uncovered spaces: Yes
      Features
      • Levels: One
      • Stories: 1
      • Patio & porch: Deck Covered, Porch Covered
      • Exterior features: Balcony
      • Has view: Yes
      • View description: Water
      • Has water view: Yes
      • Water view: Water
      • Waterfront features: Pond
      Lot
      • Size: 3 Acres
      • Dimensions: 176X741
      • Features: Few Trees, 0-2.9999, Rural
      Details
      • Additional structures: Outbuilding, Pole/Post Building
      • Parcel number: 270727400009.000016
      • Other equipment: Sump Pump

      Construction

      Type & style
      • Home type: SingleFamily
      • Property subtype: Single Family Residence
      Materials
      • Brick
      • Roof: Shingle
      Condition
      • New construction: No
      • Year built: 2002

      Utilities & green energy

      • Sewer: Septic Tank
      • Water: Well

      Community & HOA

      Community
      • Security: Smoke Detector(s)
      • Subdivision: None
      Location
      • Region: Marion

      Financial & listing details

      • Tax assessed value: $346,500
      • Annual tax amount: $3,071
      • Date on market: 8/14/2026
      • Listing terms: Cash,Conventional,FHA,VA Loan

        Estimated market value

        Not available

        Estimated sales range

        Not available

        Not available

        Price history

        DateEventPrice
        9/1/2026Pending sale$514,900
        Source: IRMLS #202633161 Report a problem
        8/14/2026Listed for sale$514,900+2091.1%
        Source: IRMLS #202633161 Report a problem
        3/12/2002Sold$23,500$6/sqft
        Source: Public Record Report a problem

        Public tax history

        YearProperty taxesTax assessment
        2025$3,306 -2.7%$346,500 +3.5%
        2024$3,396 +25.2%$334,900 +5.1%
        2023$2,713 +13.9%$318,600 +18.7%
        2022$2,381 +5.7%$268,400 +14.3%
        2021$2,252 +2.4%$234,800 +4.7%
        2020$2,200 +8.7%$224,200 +1%
        2019$2,023 +7.4%$222,000 +3.4%
        2018$1,883 +7.7%$214,800 +0.3%
        2017$1,748 +11.5%$214,200 +1.5%
        2016$1,568 +4.6%$211,000 +7.8%
        2014$1,500 -1.6%$195,700 -0.7%
        2013$1,523 +14.1%$197,100 -3.5%
        2012$1,335 +0.9%$204,200 +7.4%
        2011$1,323 -13.2%$190,100
        2010$1,524 +21.8%$190,100
        2009$1,251 -1.9%$190,100 +0.8%
        2007$1,276 $188,500
        2006-- $188,500
        Find assessor info on the county website

        Monthly payment

        Est. payment

        Payment breakdown

        Explore the cost of this home by adjusting the details. Changes won't be saved.
        All calculations are estimates and provided by Zillow, Inc. for informational purposes only. Actual amounts may vary.
        HOA fees may include property taxes on listings classified as Co-Ops. Contact the listing agent and/or owner for fee details.
        See how much you could borrow to make a competitive offer.

        Climate risks

        Neighborhood: 46953

        Getting around

        2 / 100
        Car-Dependent
        22 / 100
        Somewhat Bikeable

        Nearby schools

        GreatSchools rating
        Schools provided by the listing agent
        • Elementary: Westview/Northview
        • Middle: R J Basket
        • High: Mississinewa
        • District: Mississinewa Community School Corp.

        Source: IRMLS. This data may not be complete. We recommend contacting the local school district to confirm school assignments for this home.

        A local agent can set up tours, give advice and negotiate with sellers.

        Browse local experts