Skip main navigation
Sold
  • Listed by: CENTURY 21 Real Estate Center • Chong Park • 425-750-3982
    Bought with: CENTURY 21 Real Estate Center
    Price Unknown

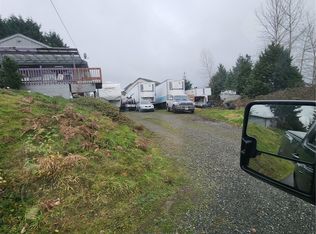
    3502 174th SW, Lynnwood, WA 98037

    6beds
    2,406sqft
    Single Family Residence
    Built in 1999
    -- sqft lot
    $-- Zestimate®
    $--/sqft
    $-- Estimated rent

    Home value

    Not available

    Estimated sales range

    Not available

    Not available

    Zestimate® history
    Loading
    Loading...

    Owner options

    List your home for rent

    Find your next renter with Zillow Rental Manager. Plus, with online applications, you can quickly screen prospective tenants – for free.

    Learn more
    Refinance and save

    Refinancing to a lower rate could help reduce your monthly payments and save thousands over the life of the loan.

    See today's rates

    Explore your selling options

    Work with a Zillow partner agent

    Leverage their expertise and Zillow's premium Showcase listings to get your home seen by more buyers.

    Get started

    List with your own agent

    Get your home in front of millions of buyers by listing it on Zillow.

    Learn how to do it

    Sell it yourself

    Take full control of how buyers see your home on Zillow by listing For Sale by Owner (FSBO).

    List your home

    What's special

    HERE WE GO ! ARE YOU LOOKING FOR 6 BEDROOMS & 3 FULL BATHS,NEWER HOME IN THE HEART OF LYNNWOOD CLOSE TO BUS,SHOPPING, PARK & RIDE. FREEWAY, HWY 99,JUST UP THE HILL FROM ALDERWOOD MALL!! QUIET DEAD END STREET/CUL-DE-SAC.KIT NOOK OPEN TO FAMILY RM. LUXURIOUS MSTR FEATURES LGE WLK-IN CLOSET,DELUXE BATH.GAS HEAT & FIREPLACE.

    This property is not currently displayed as for sale or rent on Zillow. This may be different from what's on other websites or public sources.

    Zillow last checked:

    Listing updated:

    Listed by:

    Chong Park 425-750-3982 ceoby60@hotmail.com,

    CENTURY 21 Real Estate Center

    Bought with:

    CENTURY 21 Real Estate Center

    Source: NWMLS as distributed by MLS GRID,MLS#: 20103919MLS Logo

    Facts & features

    Interior

    Bedrooms & bathrooms
    • Bedrooms: 6
    • Bathrooms: 3
    • Full bathrooms: 3
    Primary bedroom
    • Level: Upper
    Bonus room
    • Level: Lower
    Dining room
    • Level: Upper
    Entry hall
    • Level: Main
    Family room
    • Level: Lower
    Kitchen with eating space
    • Level: Upper
    Kitchen without eating space
    • Level: Upper
    Living room
    • Level: Upper
    Utility room
    • Level: Lower
    Heating
    • Fireplace
    Appliances
    • Included: Dishwasher_, GarbageDisposal_, RangeOven_, Dishwasher, Garbage Disposal, Range/Oven
    Features
    • Bath Off Primary, Dining Room
    • Flooring: Vinyl, Carpet
    • Windows: Double Pane/Storm Window, Skylight(s)
    • Basement: Finished
    • Number of fireplaces: 1
    • Fireplace features: Upper Level: 1, FirePlace
    Interior area
    • Total structure area: 2,406
    • Total interior livable area: 2,406 sqft

    Property

    Parking
    • Total spaces: 3
    • Parking features: Garage - Attached
    • Attached garage spaces: 3
    Features
    • Levels: Multi/Split
    • Entry location: Main
    • Patio & porch: Forced Air, Wall to Wall Carpet, Bath Off Primary, Double Pane/Storm Window, Dining Room, Skylight(s), WalkInPantry, Walk-In Closet(s), FirePlace
    • Has view: Yes
    • View description: Territorial
    Lot
    • Features: Cul-De-Sac, Dead End Street, Sidewalk, Cable TV, Deck
    • Topography: PartialSlope
    Details
    • Parcel number: 00888100003000
    • Special conditions: Standard

    Construction

    Type & style
    • Home type: SingleFamily
    • Architectural style: Split Entry
    • Property subtype: Single Family Residence
    Materials
    • Wood Siding, Wood Products
    • Foundation: Concrete Ribbon
    • Roof: Composition
    Condition
    • Very Good
    • Year built: 1999
    Details
    • Builder name: CROSBY HOMES

    Utilities & green energy

    • Sewer: Sewer Connected, Company: ALDERWOOD
    • Water: Public, Company: ALDERWOOD
    • Utilities for property: Cable Connected, Sewer Connected, Electric, Natural Gas Connected

    Community & HOA

    Location
    • Region: Lynnwood

    Financial & listing details

    • Date on market: 7/30/2021
    • Listing terms: Conventional
    • Inclusions: Dishwasher, GarbageDisposal, RangeOven

    Price history

    DateEventPrice
    10/30/2000Sold$255,000$106/sqft
    Source: NWMLS as distributed by MLS GRID #20103919 Report a problem

    Public tax history

    Tax history is unavailable.

    Neighborhood: 98037

    Nearby schools

    GreatSchools rating