Skip main navigation
Active
  • Price cut: $11K (5/28)
    $319,000

    3502 Sandy Brook Dr, Round Rock, TX 78665

    3beds
    1,856sqft
    : 
    Loading
    Get pre-qualified
    Single Family Residence
    Built in 2003
    6,891 Square Feet Lot
    $-- Zestimate®
    $172/sqft
    $29/mo HOA

    What's special

    Two-story home
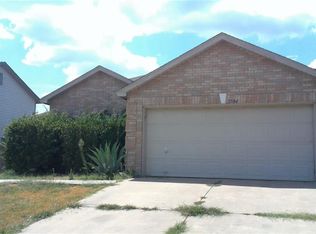
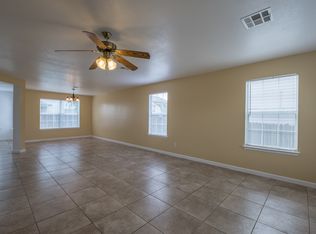
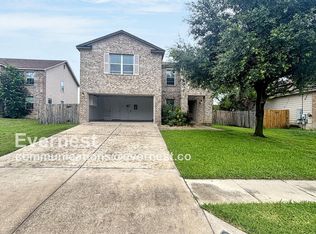
    Welcome to this beautifully located two-story home in the heart of Round Rock! Offering 1,856 square feet of comfortable living space, this well-designed residence features 3 spacious bedrooms, 2.5 bathrooms, and a convenient 2-car garage—perfect for both everyday living and entertaining. HVAC replaced in 2017 Refrigerator replaced in 2019 Roof replace 2022 Flooring replaced 2025 Freshly painted 2026 Big backyard - lot size 6892 sq ft The home’s prime location is truly exceptional, situated just steps from Union Hill Elementary School and Hopewell Middle School, making morning routines effortless. You’ll also appreciate the close proximity to Texas State University - Round Rock, major medical centers including Ascension Seton Williamson Hospital and Baylor Scott & White Medical Center – Round Rock, as well as leading high-tech employers such as Dell. Enjoy the convenience of nearby shopping, dining, and entertainment at the Round Rock Premium Outlets and the popular IKEA, along with quick access to major roadways for an easy commute throughout the greater Austin area. This home offers the perfect combination of comfort, convenience, and location—an outstanding opportunity in one of Round Rock’s most desirable and accessible areas.
    157 days
    |
    247
    |
    18
    |

    Zillow last checked:

    Listing updated:

    Listed by:

    Marty Kelly (512) 616-4000,

    Keller Williams Realty C. P. (512) 616-4000

    Source: Unlock MLS,MLS#: 4336321MLS Logo

      Facts & features

      Interior

      Bedrooms & bathrooms
      • Bedrooms: 3
      • Bathrooms: 3
      • Full bathrooms: 2
      • 1/2 bathrooms: 1
      Primary bedroom
      • Features: Ceiling Fan(s), Walk-In Closet(s)
      • Level: Second
      Primary bathroom
      • Features: Double Vanity, Full Bath
      • Level: Second
      Kitchen
      • Features: Kitchn - Breakfast Area, Kitchen Island
      • Level: Main
      Laundry
      • Features: Electric Dryer Hookup, Washer Hookup
      • Level: Main
      Heating
      • Central
      Cooling
      • Central Air
      Appliances
      • Included: Dishwasher, Disposal, Free-Standing Range, Refrigerator
      Features
      • Interior Steps, Walk-In Closet(s)
      • Flooring: Carpet, Vinyl
      • Windows: See Remarks, Screens
      • Number of fireplaces: 1
      • Fireplace features: Family Room
      Interior area
      • Total interior livable area: 1,856 sqft
      Video & virtual tour

      Property

      Parking
      • Total spaces: 2
      • Parking features: Attached, Door-Single, Garage, Garage Faces Front
      • Attached garage spaces: 2
      Accessibility
      • Accessibility features: None
      Features
      • Levels: Two
      • Stories: 2
      • Patio & porch: Covered, Patio
      • Exterior features: None
      • Pool features: None
      • Fencing: Back Yard, Privacy, Wood
      • Has view: Yes
      • View description: None
      • Waterfront features: None
      Lot
      • Size: 6,891 Square Feet
      • Features: Level
      Details
      • Additional structures: None
      • Parcel number: 164320000A0022
      • Special conditions: Standard

      Construction

      Type & style
      • Home type: SingleFamily
      • Property subtype: Single Family Residence
      Materials
      • Foundation: Slab
      • Roof: Composition, Shingle
      Condition
      • Resale
      • New construction: No
      • Year built: 2003

      Utilities & green energy

      • Sewer: Public Sewer
      • Water: Public
      • Utilities for property: Electricity Connected, Sewer Connected, Water Connected

      Community & HOA

      Community
      • Features: See Remarks
      • Subdivision: Lakeside Sub
      HOA
      • Has HOA: Yes
      • Services included: Common Area Maintenance
      • HOA fee: $351 annually
      • HOA name: Lakeside HOA
      Location
      • Region: Round Rock

      Financial & listing details

      • Price per square foot: $172/sqft
      • Tax assessed value: $338,520
      • Annual tax amount: $6,090
      • Date on market: 2/13/2026
      • Listing terms: Cash,Conventional,FHA,Texas Vet,VA Loan
      • Electric utility on property: Yes

        Estimated market value

        Not available

        Estimated sales range

        Not available

        Not available

        Price history

        DateEventPrice
        6/18/2026Price change$1,850+2.8%$1/sqft
        Source: Zillow Rentals Report a problem
        5/28/2026Price change$319,000-3.3%$172/sqft
        Source: Unlock MLS #4336321 Report a problem
        5/27/2026Listed for rent$1,800+2.6%$1/sqft
        Source: Zillow Rentals Report a problem
        5/21/2026Price change$330,000-2.7%$178/sqft
        Source: Unlock MLS #4336321 Report a problem
        4/25/2026Price change$339,000-2.9%$183/sqft
        Source: Unlock MLS #4336321 Report a problem
        4/23/2026Price change$349,000-3.1%$188/sqft
        Source: Unlock MLS #4336321 Report a problem
        2/13/2026Listed for sale$360,000$194/sqft
        Source: Unlock MLS #4336321 Report a problem
        1/21/2026Listing removed$1,755$1/sqft
        Source: Zillow Rentals Report a problem
        10/28/2025Price change$1,755-5.1%$1/sqft
        Source: Zillow Rentals Report a problem
        10/14/2025Price change$1,850-2.4%$1/sqft
        Source: Zillow Rentals Report a problem
        10/7/2025Price change$1,895-1.6%$1/sqft
        Source: Zillow Rentals Report a problem
        9/19/2025Price change$1,925-1.3%$1/sqft
        Source: Zillow Rentals Report a problem
        9/3/2025Listed for rent$1,950$1/sqft
        Source: Zillow Rentals Report a problem
        1/28/2022Listing removed--
        Source: Zillow Rental Network_1 Report a problem
        1/27/2022Listed for rent$1,950+36.8%$1/sqft
        Source: Zillow Rental Network_1 #5816491 Report a problem
        10/10/2019Listing removed$1,425$1/sqft
        Source: GDAA Property Management, LLC Report a problem
        10/9/2019Price change$1,425-4.7%$1/sqft
        Source: GDAA Property Management, LLC Report a problem
        9/10/2019Price change$1,495-3.5%$1/sqft
        Source: GDAA Property Management, LLC Report a problem
        8/29/2019Listed for rent$1,550+14.8%$1/sqft
        Source: GDAA Property Management, LLC Report a problem
        9/18/2017Listing removed$1,350$1/sqft
        Source: GDAA PROPERTY MANAGEMENT - Property # 336903 Report a problem
        9/7/2017Price change$1,350-3.4%$1/sqft
        Source: GDAA PROPERTY MANAGEMENT - Property # 336903 Report a problem
        8/29/2017Price change$1,397-6.1%$1/sqft
        Source: GDAA PROPERTY MANAGEMENT - Property # 336903 Report a problem
        8/3/2017Price change$1,487-1.3%$1/sqft
        Source: GDAA PROPERTY MANAGEMENT - Property # 336903 Report a problem
        7/25/2017Price change$1,507-2%$1/sqft
        Source: GDAA PROPERTY MANAGEMENT - Property # 336903 Report a problem
        6/13/2017Listed for rent$1,537$1/sqft
        Source: GDAA PROPERTY MANAGEMENT - Property # 336903 Report a problem
        5/6/2011Sold--
        Source: Public Record Report a problem

        Public tax history

        YearProperty taxesTax assessment
        2025$6,091 +4.1%$338,520 +2.5%
        2024$5,849 -5.6%$330,194 -6.5%
        2023$6,195 -20%$353,184 -13.5%
        2022$7,742 +38.8%$408,234 +53.3%
        2021$5,576 +14.1%$266,332 +22.4%
        2020$4,886 0%$217,662 +0.5%
        2019$4,887 +10.7%$216,479 +5.9%
        2018$4,413 $204,429 +7.6%
        2017$4,413 +6.1%$190,038 +7.7%
        2016$4,159 +16%$176,524 +7.5%
        2015$3,586 $164,150 +7.7%
        2014$3,586 $152,408 +21.3%
        2013-- $125,600 +2%
        2012-- $123,189 +6.8%
        2011-- $115,388
        2010-- $115,388 -10.6%
        2009-- $129,091 -11.6%
        2007-- $146,069 +2.7%
        2006-- $142,264 +14.3%
        2005-- $124,426 -8.5%
        2004-- $135,912
        Find assessor info on the county website

        Monthly payment

        Est. payment

        Payment breakdown

        Explore the cost of this home by adjusting the details. Changes won't be saved.
        All calculations are estimates and provided by Zillow, Inc. for informational purposes only. Actual amounts may vary.
        HOA fees may include property taxes on listings classified as Co-Ops. Contact the listing agent and/or owner for fee details.
        Mortgage interest rates are dependent on a number of factors, including credit score, down payment, and repayment length. Interest rate data provided by Zillow Group Marketplace, Inc. as of 1/1/1970 from various mortgage lenders with which we have lead or other similar arrangements; the Estimated Payment is an average of those rates.
        See how much you could borrow to make a competitive offer.

        Climate risks

        Neighborhood: 78665

        Getting around

        9 / 100
        Car-Dependent
        32 / 100
        Somewhat Bikeable

        Nearby schools

        GreatSchools rating
        Schools provided by the listing agent
        • Elementary: Union Hill
        • Middle: Hopewell
        • High: Stony Point
        • District: Round Rock ISD

        Source: Unlock MLS. This data may not be complete. We recommend contacting the local school district to confirm school assignments for this home.

        A local agent can set up tours, give advice and negotiate with sellers.

        Browse local experts

        Similar homes