Taking Back-ups! Step inside to an inviting open-concept living and dining area, a well-equipped kitchen, and a convenient half bath perfect for everyday living and entertaining. A screened porch extends your living space outdoors, offering a peaceful spot to relax year-round.
Upstairs, you'll find two spacious bedrooms, each with its own private bathroom, plus a washer and dryer for easy laundry days. Freshly painted and move-in ready, this townhome is tucked away at the end of a quiet cul-de-sac in a gated community.
Enjoy resort-style amenities including a clubhouse, sparkling pool, fitness center, dog park, and walking trails. All of this just minutes from the beach, shopping, and your favorite restaurants.
Closed
$204,750
3502 SUMMERLIN Lane N, Jacksonville, FL 32224
2beds
1,078sqft
Townhouse
Built in 2005
1,306 Square Feet Lot
$204,300 Zestimate®
$190/sqft
$1,942 Estimated rent
Home value
$204,300
$192,000 - $219,000
$1,942/mo
Zestimate® history
Owner options
List your home for rent
$1,942/mo
Rent Zestimate®
Find your next renter with Zillow Rental Manager. Plus, with online applications, you can quickly screen prospective tenants – for free.
$1,942/mo
Rent Zestimate®
Refinance and save
$1,720/mo
Est. payment
Refinancing to a lower rate could help reduce your monthly payments and save thousands over the life of the loan.
$1,720/mo
Est. payment
Explore your selling options
Work with a Zillow partner agent
Leverage their expertise and Zillow's premium Showcase listings to get your home seen by more buyers.
Get startedList with your own agent
Get your home in front of millions of buyers by listing it on Zillow.
Learn how to do itSell it yourself
Take full control of how buyers see your home on Zillow by listing For Sale by Owner (FSBO).
List your homeWhat's special
Zillow last checked:
Listing updated:
Listed by:
SUSAN MOLLY 904-887-9097,
WATSON REALTY CORP 904-221-7525
Bought with:
MASON KHATIBI, 3193593
FLORIDA HOMES REALTY & MTG LLC
Source: realMLS,MLS#: 2104037
Facts & features
Interior
Bedrooms & bathrooms
- Bedrooms: 2
- Bathrooms: 3
- Full bathrooms: 2
- 1/2 bathrooms: 1
Heating
- Central, Electric, Heat Pump
Cooling
- Central Air
Appliances
- Included: Dishwasher, Disposal, Dryer, Electric Range, Electric Water Heater, Refrigerator, Washer
- Laundry: Electric Dryer Hookup, In Unit, Upper Level, Washer Hookup
Features
- Breakfast Bar, Ceiling Fan(s), Eat-in Kitchen, His and Hers Closets, Open Floorplan, Pantry, Primary Bathroom - Tub with Shower, Split Bedrooms
- Flooring: Tile, Wood
Interior area
- Total interior livable area: 1,078 sqft
Property
Parking
- Parking features: Additional Parking, Assigned
Features
- Levels: Two
- Stories: 2
- Patio & porch: Rear Porch, Screened
- Has view: Yes
- View description: Trees/Woods
Lot
- Size: 1,306 Square Feet
- Features: Cul-De-Sac
Details
- Parcel number: 1670671348
- Zoning description: Residential
Construction
Type & style
- Home type: Townhouse
- Architectural style: Traditional
- Property subtype: Townhouse
- Attached to another structure: Yes
Materials
- Aluminum Siding
- Roof: Shingle
Condition
- New construction: No
- Year built: 2005
Utilities & green energy
- Sewer: Public Sewer
- Water: Public
- Utilities for property: Electricity Connected
Community & HOA
Community
- Subdivision: Wolf Creek
HOA
- Has HOA: Yes
- Amenities included: Pool, Clubhouse, Dog Park, Fitness Center, Gated, Maintenance Grounds, Management - Full Time, Trash
- Services included: Maintenance Structure, Pest Control, Security, Trash
- HOA fee: $235 monthly
Location
- Region: Jacksonville
Financial & listing details
- Price per square foot: $190/sqft
- Annual tax amount: $3,497
- Date on market: 8/15/2025
- Listing terms: Cash,Conventional,FHA,VA Loan
Price history
| Date | Event | Price |
|---|---|---|
| 1/21/2026 | Listing removed | $1,850$2/sqft |
Source: realMLS #2121002 Report a problem | ||
| 12/12/2025 | Listed for rent | $1,850$2/sqft |
Source: realMLS #2121002 Report a problem | ||
| 12/5/2025 | Sold | $204,750-6.9%$190/sqft |
Source:  realMLS #2104037 Report a problem realMLS #2104037 Report a problem | ||
| 10/27/2025 | Price change | $220,000-2.7%$204/sqft |
Source: realMLS #2104037 Report a problem | ||
| 10/14/2025 | Price change | $226,000-1.7%$210/sqft |
Source: realMLS #2104037 Report a problem | ||
| 9/17/2025 | Price change | $230,000-2.1%$213/sqft |
Source: realMLS #2104037 Report a problem | ||
| 8/15/2025 | Listed for sale | $235,000+33.5%$218/sqft |
Source: realMLS #2104037 Report a problem | ||
| 5/4/2020 | Sold | $176,000$163/sqft |
Source: realMLS #1045044 Report a problem | ||
Public tax history
Tax history is unavailable.
Neighborhood: Beach Haven
Nearby homes
- $204,7502 bd3 ba1.1k sqft3502 Summerlin Ln, Jacksonville, FL 32224Sold

- $222,8002 bd3 ba1k sqft3500 Summerlin Ln, Jacksonville, FL 32224Off Market
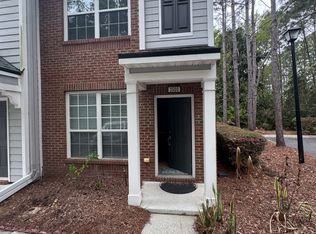
- $220,6002 bd3 ba1.1k sqft3504 Summerlin Ln, Jacksonville, FL 32224Off Market

- $213,5002 bd3 ba1.1k sqft3506 Summerlin Ln, Jacksonville, FL 32224Off Market
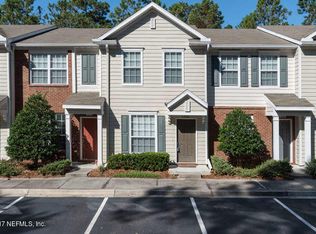
- $262,5002 bd3 ba1k sqft3508 Summerlin Ln, Jacksonville, FL 32224Sold
- $252,1002 bd2 ba1k sqft3510 Summerlin Ln, Jacksonville, FL 32224Off Market
- $228,0002 bd2 ba1.1k sqft3512 Summerlin Ln, Jacksonville, FL 32224Sold
- $228,0002 bd3 ba1k sqft3512 Summerlin Ln N, Jacksonville, FL 32224Sold
Nearby schools
GreatSchools rating
- 9/10Chet's Creek Elementary SchoolGrades: PK-5Distance: 1.4 mi
- 5/10Kernan Middle SchoolGrades: 6-8Distance: 1.6 mi
- 6/10Atlantic Coast High SchoolGrades: 9-12Distance: 6.2 mi
Schools provided by the listing agent
- Elementary: Chets Creek
- Middle: Kernan
- High: First Coast
Source: realMLS. This data may not be complete. We recommend contacting the local school district to confirm school assignments for this home.
Get a cash offer in 3 minutes
Find out how much your home could sell for in as little as 3 minutes with a no-obligation cash offer.
Estimated market value
$204,300
Get a cash offer in 3 minutes
Find out how much your home could sell for in as little as 3 minutes with a no-obligation cash offer.
Estimated market value
$204,300
- Florida
- Duval County
- Jacksonville
- 32224
- Beach Haven
- 3502 SUMMERLIN Lane N
Nearby cities
Nearby neighborhoods
Nearby zip codes
Other Jacksonville Topics
