Discover luxury living at 3502 Sunny Hill Court, nestled in one of West Fairfield's prestigious neighborhoods. It is a 3-bedroom, plus a downstairs office that could easily be a 4th bedroom, large bonus room upstairs with 3 full bathrooms. This home is appox. 3520 square feet on almost a quarter-acre lot. Enjoy a gourmet kitchen opening to a sunlit great room, perfect for entertaining. With carpeting, tile, and plank laminate flooring, plus surround sound throughout, 2 fireplaces, window coverings operate by remote control, elegance meets functionality. Downstairs offers an office/4th bedroom and full bath. Upstairs, find 3 bedrooms with walk-in closets, a large primary suite, large bonus room and a convenient laundry room. The expansive backyard is ideal for a pool, with low-maintenance landscaping and gas plumbing. A 3-car tandem garage completes this haven. Live the West Fairfield lifestyle, schedule your viewing today!
Closed
$924,999
3502 Sunny Hill Court, Fairfield, CA 94534
4beds
3,520sqft
Single Family Residence
Built in 2003
9,295 Square Feet Lot
$916,100 Zestimate®
$263/sqft
$4,604 Estimated rent
Home value
$916,100
$870,000 - $962,000
$4,604/mo
Zestimate® history
Owner options
List your home for rent
$4,604/mo
Rent Zestimate®
Find your next renter with Zillow Rental Manager. Plus, with online applications, you can quickly screen prospective tenants – for free.
$4,604/mo
Rent Zestimate®
Refinance and save
$5,989/mo
Est. payment
Refinancing to a lower rate could help reduce your monthly payments and save thousands over the life of the loan.
$5,989/mo
Est. payment
Explore your selling options
Work with a Zillow partner agent
Leverage their expertise and Zillow's premium Showcase listings to get your home seen by more buyers.
Get startedList with your own agent
Get your home in front of millions of buyers by listing it on Zillow.
Learn how to do itSell it yourself
Take full control of how buyers see your home on Zillow by listing For Sale by Owner (FSBO).
List your homeWhat's special
Zillow last checked:
Listing updated:
Listed by:
Alicia N Worley DRE #01322884 707-344-1300,
Country Estates Inc 707-864-6101,
Scott Loney DRE #01146887 707-290-0556,
Country Estates Inc
Bought with:
Stef A Thompson, DRE #01962545
KW Vaca Valley
Source: BAREIS,MLS#: 324011536 Originating MLS: Northern Solano
Originating MLS: Northern SolanoFacts & features
Interior
Bedrooms & bathrooms
- Bedrooms: 4
- Bathrooms: 3
- Full bathrooms: 3
Rooms
- Room types: Bonus Room, Dining Room, Family Room, Great Room, Kitchen, Laundry, Living Room, Master Bathroom, Master Bedroom, Office
Primary bedroom
- Features: Sound System, Walk-In Closet(s), Walk-In Closet 2+
Bedroom
- Level: Main,Upper
Primary bathroom
- Features: Closet, Double Vanity, Shower Stall(s), Tile, Tub, Walk-In Closet(s)
Bathroom
- Features: Double Vanity, Shower Stall(s), Tile, Tub w/Shower Over, Window
- Level: Main,Upper
Dining room
- Features: Dining/Living Combo
- Level: Main
Family room
- Features: Great Room
- Level: Main
Kitchen
- Features: Breakfast Area, Butlers Pantry, Island w/Sink, Kitchen/Family Combo, Pantry Closet, Tile Counters
- Level: Main
Living room
- Features: Cathedral/Vaulted
- Level: Main
Heating
- Central, Electric, Fireplace(s), Gas
Cooling
- Central Air, Multi Units, MultiZone
Appliances
- Included: Built-In Electric Oven, Built-In Refrigerator, Trash Compactor, Dishwasher, Disposal, Gas Cooktop, Gas Water Heater, Range Hood, Microwave
- Laundry: Inside Room, Upper Level
Features
- Flooring: Carpet, Laminate, Tile
- Windows: Dual Pane Full
- Has basement: No
- Number of fireplaces: 2
- Fireplace features: Family Room, Gas Piped, Living Room
Interior area
- Total structure area: 3,520
- Total interior livable area: 3,520 sqft
Property
Parking
- Total spaces: 6
- Parking features: Attached, Garage Door Opener, Paved
- Attached garage spaces: 3
- Has uncovered spaces: Yes
Features
- Levels: Two
- Stories: 2
- Patio & porch: Front Porch
- Fencing: Wood
- Has view: Yes
- View description: Hills
Lot
- Size: 9,295 Square Feet
- Features: Auto Sprinkler F&R, Sprinklers In Front, Court, Curb(s), Landscaped, Landscape Front, Landscape Misc, Low Maintenance, Street Lights
Details
- Additional structures: Shed(s)
- Parcel number: 0156442040
- Special conditions: Subject to Court Confirmation
Construction
Type & style
- Home type: SingleFamily
- Architectural style: Mediterranean
- Property subtype: Single Family Residence
Materials
- Ceiling Insulation, Stucco
- Foundation: Slab
- Roof: Tile
Condition
- Year built: 2003
Details
- Builder name: Standard Pacific Corp
Utilities & green energy
- Electric: 220 Volts in Kitchen, 220 Volts in Laundry
- Sewer: Public Sewer
- Water: Public
- Utilities for property: Cable Available, Electricity Connected, Internet Available, Public
Green energy
- Energy efficient items: Appliances, Water Heater, Windows
Community & HOA
Community
- Security: Carbon Monoxide Detector(s), Fire Extinguisher, Smoke Detector(s)
- Subdivision: The Sanctuary
HOA
- Has HOA: No
Location
- Region: Fairfield
Financial & listing details
- Price per square foot: $263/sqft
- Tax assessed value: $924,900
- Annual tax amount: $10,641
- Date on market: 2/29/2024
- Electric utility on property: Yes
- Road surface type: Paved
Price history
| Date | Event | Price |
|---|---|---|
| 7/5/2024 | Sold | $924,999-0.5%$263/sqft |
Source:  BAREIS #324011536 Report a problem BAREIS #324011536 Report a problem | ||
| 6/13/2024 | Pending sale | $929,999$264/sqft |
Source: BAREIS #324011536 Report a problem | ||
| 5/8/2024 | Price change | $929,999-2%$264/sqft |
Source: BAREIS #324011536 Report a problem | ||
| 2/29/2024 | Listed for sale | $949,000+75.7%$270/sqft |
Source: BAREIS #324011536 Report a problem | ||
| 9/25/2003 | Sold | $540,000$153/sqft |
Source: Public Record Report a problem | ||
Public tax history
| Year | Property taxes | Tax assessment |
|---|---|---|
| 2025 | $10,641 +19.7% | $924,900 +22.9% |
| 2024 | $8,893 +3.1% | $752,568 +2% |
| 2023 | $8,628 +0.2% | $737,813 +2% |
| 2022 | $8,611 +1% | $723,347 +2% |
| 2021 | $8,527 -1.7% | $709,165 +1% |
| 2020 | $8,673 +2.3% | $701,894 +2% |
| 2019 | $8,478 -2.6% | $688,132 +2% |
| 2018 | $8,700 +1.9% | $674,640 +2.7% |
| 2017 | $8,542 +4% | $657,000 +6% |
| 2016 | $8,212 +9.4% | $620,000 +5.1% |
| 2015 | $7,504 +15% | $590,000 +19% |
| 2014 | $6,524 | $496,000 +5.1% |
| 2013 | -- | $472,000 +7.8% |
| 2012 | -- | $438,000 -1.4% |
| 2011 | -- | $444,000 +6.7% |
| 2010 | -- | $416,000 -6.9% |
| 2009 | -- | $447,000 -23.5% |
| 2008 | -- | $584,405 +2% |
| 2007 | -- | $572,946 +2% |
| 2006 | -- | $561,712 +2% |
| 2005 | -- | $550,698 +2% |
| 2004 | -- | $539,900 |
Find assessor info on the county website
Neighborhood: 94534
Nearby homes
- $947,9004 bd4 ba3.9k sqft3506 Sunny Hill Ct, Fairfield, CA 94534Off Market
- $860,6004 bd3 ba2.9k sqft2336 Sanctuary Dr, Fairfield, CA 94534Off Market
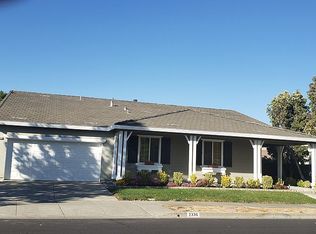
- $1,025,6005 bd5 ba3.7k sqft3510 Sunny Hill Ct, Fairfield, CA 94534Off Market

- $811,7004 bd3 ba2.9k sqft2341 Sanctuary Dr, Fairfield, CA 94534Off Market

- $997,5004 bd4 ba3.6k sqft3501 Sunny Hill Ct, Fairfield, CA 94534Off Market
- $922,5005 bd3 ba3.4k sqft2337 Sanctuary Dr, Fairfield, CA 94534Off Market
- $1,072,3005 bd4 ba3.7k sqft3505 Sunny Hill Ct, Fairfield, CA 94534Off Market
- $814,1004 bd3 ba3.1k sqft2332 Sanctuary Dr, Fairfield, CA 94534Off Market
Nearby schools
GreatSchools rating
- 4/10Rolling Hills Elementary SchoolGrades: K-5Distance: 0.6 mi
- 3/10B. Gale Wilson Elementary SchoolGrades: K-8Distance: 2 mi
- 3/10Fairfield High SchoolGrades: 9-12Distance: 1.5 mi
Get a cash offer in 3 minutes
Find out how much your home could sell for in as little as 3 minutes with a no-obligation cash offer.
Estimated market value
$916,100
Get a cash offer in 3 minutes
Find out how much your home could sell for in as little as 3 minutes with a no-obligation cash offer.
Estimated market value
$916,100
- California
- Solano County
- Fairfield
- 94534
- 3502 Sunny Hill Court
Nearby cities
Nearby zip codes
Other Fairfield Topics
