Skip main navigation
Off market
  • $318,500

    3502 Thornwood Trl, Corinth, MS 38834

    4beds
    2,113sqft
    SingleFamily
    Built in 2014
    0.35 Acres Lot
    $318,500 Zestimate®
    $151/sqft
    $2,182 Estimated rent

    Home value

    $318,500

    $303,000 - $334,000

    $2,182/mo

    Zestimate® history
    Loading
    Loading...

    Owner options

    List your home for rent

    $2,182/mo

    Rent Zestimate®

    Find your next renter with Zillow Rental Manager. Plus, with online applications, you can quickly screen prospective tenants – for free.

    Learn more

    $2,182/mo

    Rent Zestimate®

    Refinance and save

    $1,906/mo

    Est. payment

    Refinancing to a lower rate could help reduce your monthly payments and save thousands over the life of the loan.

    See today's rates

    $1,906/mo

    Est. payment

    Explore your selling options

    Work with a Zillow partner agent

    Leverage their expertise and Zillow's premium Showcase listings to get your home seen by more buyers.

    Get started

    List with your own agent

    Get your home in front of millions of buyers by listing it on Zillow.

    Learn how to do it

    Sell it yourself

    Take full control of how buyers see your home on Zillow by listing For Sale by Owner (FSBO).

    List your home

    What's special

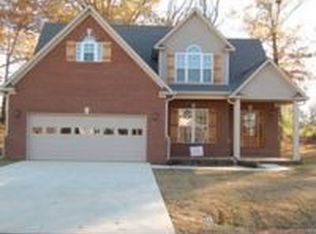
    Newest home for sale on the block!! This excellent, like new, 6 year old home backs right up to the gorgeous, 18 hole Shiloh Ridge golf course! It features 4 bedrooms with 3 full bathrooms, and is located in the highly sought after Cedar Creek subdivision within the city limits of historic Corinth! Relax on your front or back patio and enjoy the breeze while visiting with friends, or go for a walk to take advantage of the newly paved streets around the community! You will have plenty of room with over 2100 square feet and the two car attached garage. Once inside it will be obvious this home has been lovingly cared for. You’ll fall in love with the openness of the kitchen and its exquisite granite countertops, modern custom cabinetry, and elegant hardwood floors. Crown moldings and stainless steel custom drawer pulls are a couple of the perks here along with the stainless steel gas range, dishwasher, and double bowl sink. The convenient pantry is a thoughtful item with large double doors and easy access. Its breakfast nook is a cozy place to sit and enjoy your morning cup of coffee while planning your day, or take it outside onto the covered back patio for some fresh air. Holidays and special occasions will be a hit as your family gathers around the cozy gas fireplace with custom mantel and moldings! A vaulted ceiling adds a nice feature, and the formal dining area provides plenty of room for those holiday meals. The carpeted bedrooms will make you comfortable on those chilly mornings and are all downstairs except one. The fourth bedroom is upstairs and could be used as a bonus room. It features its own heat/air unit, making the home more economical in case you don’t use it frequently. The master bath features beautiful maple cabinetry, oil rubbed bronze fixtures, large ceramic tile flooring, double vanity sinks, and a deep soaking tub. The separate step in shower features a glass enclosure and a built in seat for convenience. Theres just too much to love about this place and its only a couple of miles from the downtown historic district featuring a variety of wonderful shopping establishments, dining, and entertainment! Make this house your home today!!

    This property is off market, which means it's not currently listed for sale or rent on Zillow. This may be different from what's available on other websites or public sources.
    Facts & features

    Interior

    Bedrooms & bathrooms
    • Bedrooms: 4
    • Bathrooms: 3
    • Full bathrooms: 3
    Heating
    • Forced air
    Features
    • Flooring: Other, Carpet
    • Has fireplace: Yes
    Interior area
    • Total interior livable area: 2,113 sqft

    Property

    Parking
    • Total spaces: 2
    • Parking features: Garage - Attached
    Features
    • Exterior features: Vinyl, Brick
    Lot
    • Size: 0.35 Acres
    Details
    • Parcel number: 0209292A00676

    Construction

    Type & style
    • Home type: SingleFamily
    Materials
    • Roof: Shake / Shingle
    Condition
    • Year built: 2014

    Community & HOA

    Location
    • Region: Corinth

    Financial & listing details

    • Price per square foot: $151/sqft
    • Tax assessed value: $173,010
    • Annual tax amount: $792

    Price history

    DateEventPrice
    6/26/2020Sold--
    Source: Agent Provided Report a problem
    6/1/2020Pending sale$219,900$104/sqft
    Source: Jumper Realty & Associates, LLC #20-17 Report a problem
    3/10/2020Price change$219,900-0.5%$104/sqft
    Source: Jumper Realty & Associates, LLC #20-17 Report a problem
    1/17/2020Listed for sale$221,000+6.8%$105/sqft
    Source: Jumper Realty & Associates, LLC #20-17 Report a problem
    8/28/2018Listing removed$206,900$98/sqft
    Source: Bailey Williams Agency #18-78 Report a problem
    7/31/2018Pending sale$206,900$98/sqft
    Source: Bailey Williams Agency #18-78 Report a problem
    5/4/2018Listed for sale$206,900$98/sqft
    Source: Bailey Williams Agency #18-78 Report a problem

    Public tax history

    YearProperty taxesTax assessment
    2024$792 +0.1%$17,301 +0.1%
    2023$791 $17,288
    2022$791 +2.7%$17,288 +2.2%
    2021$771 +1.1%$16,910 +0.9%
    2019$762 $16,751
    2018$762 -3.2%$16,751
    2017$787 --
    2016$787 --
    2015-- --
    2014-- --
    Find assessor info on the county website

    Neighborhood: 38834

    Nearby schools

    GreatSchools rating
    Schools provided by the listing agent
    • District: Corinth City School

    Source: The MLS. This data may not be complete. We recommend contacting the local school district to confirm school assignments for this home.

    Get pre-qualified for a loan
    At Zillow Home Loans, we can pre-qualify you in as little as 5 minutes with no impact to your credit score.

    An equal housing lender. NMLS #10287.
