Hyde Park living at its finest! Nestled on a quiet, tree-lined cul-de-sac in a highly sought-after neighborhood, this charming home is just a short distance to Hyde Park Square and Wasson Way Trail. The inviting living room features beautifully refinished hardwood floors (2022) and a cozy wood burning fireplace. A versatile first-floor bonus room, currently used as an office, offers endless possibilities as a playroom, family room or flex space. Enjoy both a formal dining room and a separate breakfast room. The newly finished lower level (2025) provides additional living space, while updated baths (2023), updated electrical panel (2025), and a newer roof (2021) add peace of mind. Step outside to a private, shaded backyard with a deck, perfect for relaxing or entertaining.
For sale
$549,900
3502 Victoria Pl, Cincinnati, OH 45208
3beds
1,590sqft
Single Family Residence
Built in 1938
5,227 Square Feet Lot
$-- Zestimate®
$346/sqft
$-- HOA
What's special
Versatile first-floor bonus roomQuiet tree-lined cul-de-sacFormal dining roomSeparate breakfast roomCozy wood burning fireplaceBeautifully refinished hardwood floors
- 1 day
- 713
- 31
Likely to sell faster than
Zillow last checked:
Listing updated:
Listed by:
Julia F Werle 513-478-9584,
Comey & Shepherd 513-321-4343
Source: Cincy MLS,MLS#: 1894690 Originating MLS: Cincinnati Area Multiple Listing Service
Originating MLS: Cincinnati Area Multiple Listing Service
Facts & features
Interior
Bedrooms & bathrooms
- Bedrooms: 3
- Bathrooms: 4
- Full bathrooms: 2
- 1/2 bathrooms: 2
Primary bedroom
- Features: Bath Adjoins, Wood Floor
- Level: Second
- Area: 156
- Dimensions: 13 x 12
Bedroom 2
- Level: Second
- Area: 156
- Dimensions: 13 x 12
Bedroom 3
- Level: Second
- Area: 210
- Dimensions: 15 x 14
Bedroom 4
- Area: 0
- Dimensions: 0 x 0
Bedroom 5
- Area: 0
- Dimensions: 0 x 0
Primary bathroom
- Features: Shower, Tile Floor
Bathroom 1
- Features: Full
- Level: Second
Bathroom 2
- Features: Full
- Level: Second
Bathroom 3
- Features: Partial
- Level: First
Bathroom 4
- Features: Partial
- Level: Lower
Dining room
- Features: Built-in Features, Chandelier, Wood Floor
- Level: First
- Area: 156
- Dimensions: 13 x 12
Family room
- Area: 0
- Dimensions: 0 x 0
Kitchen
- Features: Wood Cabinets, Wood Floor
- Area: 108
- Dimensions: 12 x 9
Living room
- Area: 0
- Dimensions: 0 x 0
Office
- Level: First
- Area: 210
- Dimensions: 21 x 10
Heating
- Forced Air, Gas
Cooling
- Central Air
Appliances
- Included: Dishwasher, Disposal, Gas Cooktop, Microwave, Refrigerator, Gas Water Heater
Features
- Crown Molding, Ceiling Fan(s)
- Doors: Multi Panel Doors
- Windows: Vinyl
- Basement: Full,Finished
- Attic: Storage
- Number of fireplaces: 1
- Fireplace features: Brick, Wood Burning
Interior area
- Total structure area: 1,590
- Total interior livable area: 1,590 sqft
Property
Parking
- Total spaces: 1
- Parking features: On Street, Driveway
- Garage spaces: 1
- Has uncovered spaces: Yes
Features
- Levels: Two
- Stories: 2
- Patio & porch: Deck
Lot
- Size: 5,227 Square Feet
- Dimensions: 50 x 102
- Features: Cul-De-Sac, Less than .5 Acre
Details
- Parcel number: 0400005021800
- Zoning description: Residential
Construction
Type & style
- Home type: SingleFamily
- Architectural style: Traditional
- Property subtype: Single Family Residence
Materials
- Wood Siding
- Foundation: Concrete Perimeter
- Roof: Shingle
Condition
- New construction: No
- Year built: 1938
Utilities & green energy
- Electric: 220 Volts
- Gas: Natural
- Sewer: Public Sewer
- Water: Public
Community & HOA
Community
- Security: Smoke Alarm
- Subdivision: 9146
HOA
- Has HOA: No
Location
- Region: Cincinnati
Financial & listing details
- Price per square foot: $346/sqft
- Tax assessed value: $425,000
- Annual tax amount: $9,146
- Date on market: 9/25/2026
- Listing terms: No Special Financing
Estimated market value
Not available
Estimated sales range
Not available
Not available
Price history
| Date | Event | Price |
|---|---|---|
| 9/25/2026 | Listed for sale | $549,900+29.4%$346/sqft |
Source:  Cincy MLS #1894690 Report a problem Cincy MLS #1894690 Report a problem | ||
| 3/30/2022 | Sold | $425,000+0%$267/sqft |
Source: Cincy MLS #1728975 Report a problem | ||
| 2/26/2022 | Pending sale | $424,900$267/sqft |
Source: Cincy MLS #1728975 Report a problem | ||
| 2/25/2022 | Listed for sale | $424,900$267/sqft |
Source: Cincy MLS #1728975 Report a problem | ||
| 2/15/2022 | Pending sale | $424,900$267/sqft |
Source: Cincy MLS #1728975 Report a problem | ||
| 2/11/2022 | Listed for sale | $424,900+13.3%$267/sqft |
Source: Cincy MLS #1728975 Report a problem | ||
| 5/10/2010 | Sold | $375,000+78.6%$236/sqft |
Source: Public Record Report a problem | ||
| 4/30/2002 | Sold | $210,000$132/sqft |
Source: Cincy MLS #780210 Report a problem | ||
Public tax history
| Year | Property taxes | Tax assessment |
|---|---|---|
| 2024 | $8,868 -2.2% | $148,750 |
| 2023 | $9,069 +5.8% | $148,750 +17.9% |
| 2022 | $8,572 +0.9% | $126,126 |
| 2021 | $8,497 | $126,126 |
| 2020 | $8,497 +6% | $126,126 +16% |
| 2019 | $8,019 +5.3% | $108,728 |
| 2018 | $7,618 | $108,728 |
| 2017 | $7,618 -16.8% | $108,728 -24% |
| 2016 | $9,162 | $143,067 |
| 2015 | $9,162 -0.7% | $143,067 |
| 2014 | $9,227 +7.1% | $143,067 +9% |
| 2013 | $8,615 +1.8% | $131,250 |
| 2012 | $8,464 +3.1% | $131,250 |
| 2011 | $8,206 +76.9% | $131,250 +66.9% |
| 2010 | $4,638 +3.8% | $78,645 |
| 2009 | $4,467 +1.8% | $78,645 |
| 2008 | $4,386 +22.6% | $78,645 +7% |
| 2007 | $3,579 +1.1% | $73,500 |
| 2006 | $3,539 -0.9% | $73,500 |
| 2005 | $3,572 -5.4% | $73,500 +3.1% |
| 2003 | $3,777 +6.7% | $71,295 |
| 2002 | $3,540 +33.4% | $71,295 +42.1% |
| 2001 | $2,654 +3.4% | $50,190 |
| 2000 | $2,567 | $50,190 |
Find assessor info on the county website
Monthly payment
Est. payment
Payment breakdown
Explore the cost of this home by adjusting the details. Changes won't be saved.Climate risks
Neighborhood: Hyde Park


Similar homes
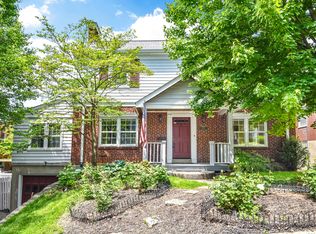
- $550,0004 bd3 ba1.7k sqft3736 Drake Ave, Cincinnati, OH 45209For Sale

 MLS ID #1895025, David D Dawson, Sibcy Cline, Inc.. Cincy MLS
 - $475,0004 bd2 ba1.7k sqft2820 Linwood Ave, Cincinnati, OH 45208For Sale
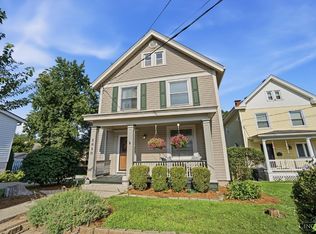 MLS ID #1895049, Emma L. Berger, Keller Williams Advisors. Cincy MLS
 - $499,0004 bd3 ba2.1k sqft3742 Andrew Ave, Cincinnati, OH 45209For Sale
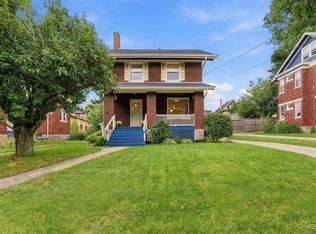 MLS ID #1891293, Walter B. Gibler, Coldwell Banker Realty. Cincy MLS
 - $469,5003 bd3 ba1.6k sqft3722 Drake Ave, Cincinnati, OH 45209For Sale
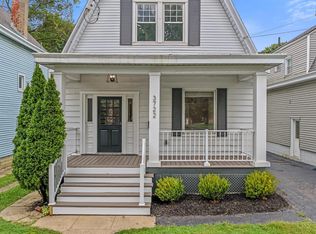 MLS ID #1895107, Jo Anne E Enriquez-Morrissey, Berkshire Hathaway HomeService. Cincy MLS
 - $575,0003 bd3 ba1.6k sqft1023 Paxton Ave, Cincinnati, OH 45208For SaleMLS ID #1891649, Rollin Gosney, TG Real Estate. Cincy MLS
- $580,0003 bd3 ba2.1k sqft3112 Linview Ave, Cincinnati, OH 45208For SaleMLS ID #1889769, Cindy A Bowen, Coldwell Banker Realty. Cincy MLS
- $515,0003 bd2 ba1.4k sqft3201 Grischy Ln, Cincinnati, OH 45208For SaleMLS ID #1890183, Jack C Hinckley, Coldwell Banker Realty. Cincy MLS
- $484,9004 bd3 ba1.6k sqft2913 Minot Ave, Cincinnati, OH 45209For SaleMLS ID #1894888, Stacie A Schoeplein, Sibcy Cline, Inc.. Cincy MLS
- $475,0003 bd3 ba1.5k sqft3629 Erie Ave, Cincinnati, OH 45208For SaleMLS ID #1891579, Amy Hackett Roe, Coldwell Banker Realty. Cincy MLS
- $370,0002 bd2 ba1.1k sqft3420 Shaw Ave Unit 3, Cincinnati, OH 45208For SaleMLS ID #1895122, Sondra M Parker, Coldwell Banker Realty, Anders. Cincy MLS
- $459,0003 bd2 ba1.3k sqft4118 Pillars Dr, Cincinnati, OH 45209For SaleMLS ID #1894800, Robert DiTomassi, Comey & Shepherd. Cincy MLS
- $589,9003 bd3 ba1.7k sqft1628 Everly Pl, Cincinnati, OH 45206New ConstructionCincy MLS
- $549,0005 bd2 ba2.2k sqft3600 Erie Ave, Cincinnati, OH 45208For SaleMLS ID #1887451, Christopher J. Hoermle, Home Connections. Cincy MLS
- $575,0003 bd3 ba2.2k sqft1623 Dexter Ave, Cincinnati, OH 45206New ConstructionMLS ID #1895087, Elizabeth F Abner, eXp Realty. Cincy MLS
- $380,0003 bd2 ba1.3k sqft3746 Marburg Ave, Cincinnati, OH 45209For SaleMLS ID #1895204, Michelle M Carraro, Comey & Shepherd. Cincy MLS
- $425,0003 bd3 ba1.6k sqft1906 Kinney Ave, Cincinnati, OH 45207New ConstructionMLS ID #1895177, Ann M Rigling, Coldwell Banker Realty. Cincy MLS
- $349,0002 bd2 ba1k sqft3507 Tarpis Ave, Cincinnati, OH 45208For Sale
 MLS ID #969621, Matthew Winebar, Coldwell Banker Heritage. DABR MLS
 - $650,0003 bd3 ba2k sqft3192 Golden Hollow Ave, Cincinnati, OH 45226For SaleMLS ID #1894452, Jack C Hinckley, Coldwell Banker Realty. Cincy MLS
- $424,9003 bd2 ba1.3k sqft3430 Pape Ave, Cincinnati, OH 45208For SaleMLS ID #1891694, Laura E Donohoo, Huff Realty. Cincy MLS
- $499,9004 bd2 ba1.8k sqft3787 Hyde Park Ave, Cincinnati, OH 45209For SaleMLS ID #1890393, Jamie L. Cain, Record Year Realty. Cincy MLS
