Are you looking for a well-maintained ranch style home in northwest Norfolk that is close to shopping and medical facilities? This home may fit the bill! You will appreciate the vaulted ceiling in the living room, the views of nature in the back, and the main floor laundry. The spacious primary bedroom features a coffered ceiling, walk in closet, and full bathroom. Natural light floods the dining room area! The kitchen offers generous cupboard and counter space. All of the kitchen appliances stay. The main floor laundry features shelving and closets for your storage needs. The second bedroom features a vaulted ceiling and large window. The second and third bedrooms are conveniently located by the second bathroom. The family room in the basement is wide open and ready for your belongings. The egress window brings the natural light in. The fourth bedroom offers a walk in closet and is located across the hall from the full bathroom in the basement. Storage space is generous. The bonus room would also make a nice exercise room. The storage shed, nice deck, and walkout side garage door are also perks to this home! Come check this home out for yourself today!
Sold for $355,000
$355,000
3502 W Prospect Ave, Norfolk, NE 68701
4beds
3baths
2,665sqft
Single Family Residence
Built in 2001
10,889 Square Feet Lot
$363,200 Zestimate®
$133/sqft
$2,314 Estimated rent
Home value
$363,200
$345,000 - $381,000
$2,314/mo
Zestimate® history
Owner options
List your home for rent
$2,314/mo
Rent Zestimate®
Find your next renter with Zillow Rental Manager. Plus, with online applications, you can quickly screen prospective tenants – for free.
$2,314/mo
Rent Zestimate®
Refinance and save
$2,519/mo
Est. payment
Refinancing to a lower rate could help reduce your monthly payments and save thousands over the life of the loan.
$2,519/mo
Est. payment
Explore your selling options
Work with a Zillow partner agent
Leverage their expertise and Zillow's premium Showcase listings to get your home seen by more buyers.
Get startedList with your own agent
Get your home in front of millions of buyers by listing it on Zillow.
Learn how to do itSell it yourself
Take full control of how buyers see your home on Zillow by listing For Sale by Owner (FSBO).
List your homeWhat's special
Well-maintained ranch style homeClose to shoppingMedical facilitiesLarge windowGenerous cupboardBonus roomEgress window
Zillow last checked:
Listing updated:
Listed by:
KAREN PETERSEN,
Inspire Home & Land Realty
Bought with:
Lori Oertwich
Era Premier Team
Source: Norfolk BOR,MLS#: 230731
Facts & features
Interior
Bedrooms & bathrooms
- Bedrooms: 4
- Bathrooms: 3
- Main level bathrooms: 2
- Main level bedrooms: 3
Rooms
- Room types: Master Bathroom
Primary bedroom
- Level: Main
- Area: 192.83
- Dimensions: 14.83 x 13
Bedroom 2
- Level: Main
- Area: 118.13
- Dimensions: 10.5 x 11.25
Bedroom 3
- Level: Main
- Area: 120.75
- Dimensions: 10.5 x 11.5
Bedroom 4
- Level: Basement
- Area: 128.25
- Dimensions: 13.5 x 9.5
Dining room
- Features: Kit/Din Combo, Vinyl
- Level: Main
- Area: 106.33
- Dimensions: 11 x 9.67
Family room
- Features: Carpet
- Level: Basement
- Area: 395.25
- Dimensions: 25.5 x 15.5
Kitchen
- Features: Vinyl
- Level: Main
- Area: 115.5
- Dimensions: 10.5 x 11
Living room
- Features: Carpet
- Level: Main
- Area: 362.5
- Dimensions: 25 x 14.5
Cooling
- Gas Forced Air, Central Air
Appliances
- Included: Electric Range, Dishwasher, Disposal, Refrigerator, Water Softener Owned, 40 Gal plus Water Heater, Gas Water Heater
- Laundry: Main Level, Electric, Vinyl
Features
- Walk-In Closet(s)
- Basement: Full,Partially Finished,Sump Pump,Drain Tiled
- Number of fireplaces: 1
- Fireplace features: One, Gas, Living Room
Interior area
- Total structure area: 1,520
- Total interior livable area: 2,665 sqft
- Finished area above ground: 1,520
Property
Parking
- Total spaces: 2
- Parking features: Attached, Garage Door Opener
- Attached garage spaces: 2
Features
- Patio & porch: Deck
- Exterior features: Rain Gutters
- Waterfront features: None
Lot
- Size: 10,889 Square Feet
- Features: Auto Sprinkler, Established Yard, Landscaping (Good)
Details
- Parcel number: 590293516
Construction
Type & style
- Home type: SingleFamily
- Architectural style: Ranch
- Property subtype: Single Family Residence
Materials
- Frame
- Roof: Asphalt
Condition
- 16-25 Yrs
- New construction: No
- Year built: 2001
Utilities & green energy
- Sewer: Public Sewer
- Water: Public
- Utilities for property: Natural Gas Connected, Electricity Connected
Community & HOA
Community
- Security: Smoke Detector(s), Carbon Monoxide Detector(s)
Location
- Region: Norfolk
Financial & listing details
- Price per square foot: $133/sqft
- Tax assessed value: $276,837
- Annual tax amount: $4,385
- Price range: $355K - $355K
- Date on market: 11/16/2023
- Cumulative days on market: 6 days
- Electric utility on property: Yes
- Road surface type: Paved
Price history
| Date | Event | Price |
|---|---|---|
| 12/15/2023 | Sold | $355,000-1.4%$133/sqft |
Source: Norfolk BOR #230731 Report a problem | ||
| 11/27/2023 | Pending sale | $359,900$135/sqft |
Source: Norfolk BOR #230731 Report a problem | ||
| 11/16/2023 | Listed for sale | $359,900+44%$135/sqft |
Source: Norfolk BOR #230731 Report a problem | ||
| 12/27/2019 | Sold | $250,000-1.4%$94/sqft |
Source: Norfolk BOR #190545 Report a problem | ||
| 10/8/2019 | Pending sale | $253,500$95/sqft |
Source: Re/Max Associates #190545 Report a problem | ||
| 9/26/2019 | Listed for sale | $253,500$95/sqft |
Source: Re/Max Associates #190545 Report a problem | ||
Public tax history
| Year | Property taxes | Tax assessment |
|---|---|---|
| 2024 | $3,417 -29.6% | $276,837 +5.5% |
| 2023 | $4,851 | $262,391 +10.9% |
| 2022 | -- | $236,595 +8.1% |
| 2021 | $4,049 +0.6% | $218,846 +5.8% |
| 2020 | $4,026 +11% | $206,802 +7.1% |
| 2018 | $3,627 +6% | $193,086 +6.2% |
| 2017 | $3,421 +6.8% | $181,869 +7% |
| 2016 | $3,203 0% | $169,971 |
| 2015 | $3,204 +1.4% | $169,971 +4.4% |
| 2014 | $3,161 +2.8% | $162,840 +6.1% |
| 2013 | $3,076 +0.9% | $153,509 +6% |
| 2011 | $3,049 +0.4% | $144,789 |
| 2010 | $3,037 +4.2% | $144,789 |
| 2009 | $2,913 | $144,789 |
Find assessor info on the county website
Neighborhood: 68701
Nearby homes
- $376,9004 bd3 ba2.5k sqft3504 W Prospect Ave, Norfolk, NE 68701Off Market
- $341,0004 bd3 ba2.9k sqft3500 W Prospect Ave, Norfolk, NE 68701Sold

- $345,0003 bd3 ba1.6k sqft3600 W Prospect Ave, Norfolk, NE 68701Sold
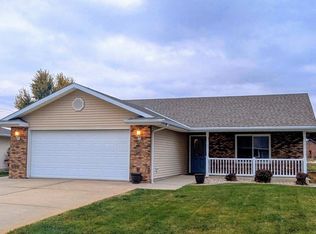
- $373,1004 bd3 ba1.5k sqft3503 W Prospect Ave, Norfolk, NE 68701Off Market

- $378,6004 bd3 ba3.4k sqft3505 W Prospect Ave, Norfolk, NE 68701Off Market
- $309,4002 bd3 ba1.2k sqft3501 W Prospect Ave, Norfolk, NE 68701Off Market
- $392,9004 bd3 ba2.6k sqft3410 W Prospect Ave, Norfolk, NE 68701Off Market
- $408,6004 bd3 ba3k sqft3601 W Prospect Ave, Norfolk, NE 68701Off Market
Nearby schools
GreatSchools rating
- 8/10Bel Air Elementary SchoolGrades: PK-4Distance: 1.6 mi
- 4/10Norfolk Junior High SchoolGrades: 7-8Distance: 2.6 mi
- 3/10Norfolk Senior High SchoolGrades: 9-12Distance: 2.6 mi
Schools provided by the listing agent
- Elementary: Norfolk
- Middle: Norfolk
- High: Norfolk
Source: Norfolk BOR. This data may not be complete. We recommend contacting the local school district to confirm school assignments for this home.


Get pre-qualified for a loan
At Zillow Home Loans, we can pre-qualify you in as little as 5 minutes with no impact to your credit score.An equal housing lender. NMLS #10287.
- Nebraska
- Madison County
- Norfolk
- 68701
- 3502 W Prospect Ave
