Welcome to your David Weekley in South Tampa’s popular Ballast Point neighborhood! This 4-bedroom, 4-bathroom residence offers the perfect blend of modern design, clean lines, and functional living, all conveniently located near parks and restaurants with easy access to St Pete and MacDill. Step inside to an open-concept layout with abundant natural light, high ceilings, and a seamless flow between the living, dining, and kitchen areas. The modern yet warm kitchen features quartz countertops, white cabinetry with matte black hardware and Kitchen Aid appliances including induction cook top – ideal for both casual meals and elevated entertaining. The primary suite is a serene retreat with a spa-like en-suite bath and extra spacious closet, no fighting for space here! Three additional bedrooms (one with en suite bath) and retreat finish off the 2nd floor providing flexibility for the whole family. Back downstairs there is an enclosed study with full bath. The expansive covered lanai overlooks a fully fenced yard beautifully landscaped with irrigation. Whether you're hosting summer barbecues or enjoying quiet evenings under the stars, this yard delivers space and potential. Located just minutes from Bayshore Boulevard, Ballast Point Park, top-rated schools, and vibrant local dining, this home is perfectly positioned to enjoy the best of Tampa living.
Sold for $999,990
$999,990
3502 W ROGERS AVENUE, TAMPA, FL 33611
4beds
2,972sqft
Single Family Residence
Built in 2025
6,000 Square Feet Lot
$991,300 Zestimate®
$336/sqft
$5,047 Estimated rent
Home value
$991,300
$922,000 - $1.06M
$5,047/mo
Zestimate® history
Owner options
List your home for rent
$5,047/mo
Rent Zestimate®
Find your next renter with Zillow Rental Manager. Plus, with online applications, you can quickly screen prospective tenants – for free.
$5,047/mo
Rent Zestimate®
Refinance and save
$6,873/mo
Est. payment
Refinancing to a lower rate could help reduce your monthly payments and save thousands over the life of the loan.
$6,873/mo
Est. payment
Explore your selling options
Work with a Zillow partner agent
Leverage their expertise and Zillow's premium Showcase listings to get your home seen by more buyers.
Get startedList with your own agent
Get your home in front of millions of buyers by listing it on Zillow.
Learn how to do itSell it yourself
Take full control of how buyers see your home on Zillow by listing For Sale by Owner (FSBO).
List your homeWhat's special
Modern yet warm kitchenFully fenced yardExpansive covered lanaiAbundant natural lightQuartz countertopsHigh ceilingsOpen-concept layout
Zillow last checked:
Listing updated:
Listed by:
Robert St. Pierre,
WEEKLEY HOMES REALTY COMPANY 866-493-3553
Bought with:
Jason Arvin, 3474606
COLDWELL BANKER REALTY
Source: Stellar MLS,MLS#: TB8434200 Originating MLS: Suncoast Tampa
Originating MLS: Suncoast Tampa
Facts & features
Interior
Bedrooms & bathrooms
- Bedrooms: 4
- Bathrooms: 4
- Full bathrooms: 4
Rooms
- Room types: Bonus Room, Den/Library/Office, Utility Room
Primary bedroom
- Features: En Suite Bathroom, Walk-In Closet(s)
- Level: Second
- Area: 304 Square Feet
- Dimensions: 16x19
Primary bathroom
- Level: Second
- Area: 120 Square Feet
- Dimensions: 10x12
Kitchen
- Features: Pantry
- Level: First
- Area: 192 Square Feet
- Dimensions: 12x16
Living room
- Level: First
- Area: 320 Square Feet
- Dimensions: 16x20
Heating
- Central, Electric
Cooling
- Central Air
Appliances
- Included: Oven, Cooktop, Dishwasher, Disposal, Electric Water Heater, Ice Maker, Microwave, Range Hood, Refrigerator
- Laundry: Laundry Room, Upper Level
Features
- High Ceilings, Open Floorplan, Pest Guard System, PrimaryBedroom Upstairs, Solid Surface Counters, Solid Wood Cabinets, Tray Ceiling(s)
- Flooring: Carpet, Laminate, Tile
- Doors: French Doors
- Windows: Double Pane Windows, ENERGY STAR Qualified Windows, Low Emissivity Windows, Storm Window(s), Window Treatments
- Has fireplace: No
Interior area
- Total structure area: 3,787
- Total interior livable area: 2,972 sqft
Property
Parking
- Total spaces: 2
- Parking features: Driveway, Garage Door Opener
- Attached garage spaces: 2
- Has uncovered spaces: Yes
- Details: Garage Dimensions: 18x20
Features
- Levels: Two
- Stories: 2
- Patio & porch: Covered, Front Porch, Patio
- Exterior features: Irrigation System, Private Mailbox, Rain Gutters
- Fencing: Vinyl
Lot
- Size: 6,000 Square Feet
- Features: City Lot, Sidewalk
- Residential vegetation: Trees/Landscaped
Details
- Parcel number: A0930183YJ00000900001.0
- Zoning: RESI
- Special conditions: None
Construction
Type & style
- Home type: SingleFamily
- Architectural style: Craftsman
- Property subtype: Single Family Residence
Materials
- Block, Cement Siding, Stucco, Wood Frame
- Foundation: Stem Wall
- Roof: Shingle
Condition
- Completed
- New construction: Yes
- Year built: 2025
Details
- Builder model: The Huffsmith
- Builder name: David Weekley Homes
Utilities & green energy
- Sewer: Public Sewer
- Water: Public
- Utilities for property: Cable Available, Electricity Connected, Sewer Connected, Underground Utilities
Community & HOA
Community
- Security: Security System
- Pet fee: $0 monthly
- Subdivision: GANDY BOULEVARD PARK
HOA
- Has HOA: No
Location
- Region: Tampa
Financial & listing details
- Price per square foot: $336/sqft
- Annual tax amount: $3,369
- Date on market: 10/3/2025
- Cumulative days on market: 166 days
- Listing terms: Cash,Conventional,FHA,VA Loan
- Ownership: Fee Simple
- Total actual rent: 0
- Electric utility on property: Yes
- Road surface type: Asphalt
Price history
| Date | Event | Price |
|---|---|---|
| 4/17/2026 | Sold | $999,990$336/sqft |
Source:  Stellar MLS #TB8434200 Report a problem Stellar MLS #TB8434200 Report a problem | ||
| 3/19/2026 | Pending sale | $999,990$336/sqft |
Source: Stellar MLS #TB8434200 Report a problem | ||
| 1/5/2026 | Price change | $999,990-4.8%$336/sqft |
Source: Stellar MLS #TB8434200 Report a problem | ||
| 10/3/2025 | Listed for sale | $1,049,990+238.7%$353/sqft |
Source: Stellar MLS #TB8434200 Report a problem | ||
| 12/18/2024 | Sold | $310,000-10.3%$104/sqft |
Source: Stellar MLS #A4627665 Report a problem | ||
| 11/13/2024 | Pending sale | $345,500$116/sqft |
Source: Stellar MLS #A4627665 Report a problem | ||
| 11/2/2024 | Listed for sale | $345,500$116/sqft |
Source: Stellar MLS #A4627665 Report a problem | ||
Public tax history
Tax history is unavailable.
Neighborhood: Gandy-Sun Bay South
Nearby homes
- $1,000,0002 bd1 ba930 sqft3502 Rogers Ave, Tampa, FL 33611Sold

- $975,0004 bd4 ba3.3k sqft3504 W Rogers Ave, Tampa, FL 33611Sold

- $1,250,0005 bd5 ba3.1k sqft3506 W Rogers Ave, Tampa, FL 33611New Construction
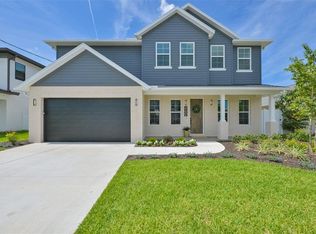
- $349,7004 bd1 ba1.2k sqft3601 W Tyson Ave, Tampa, FL 33611Off Market
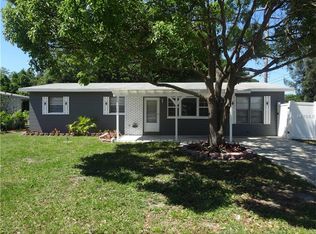
- $465,0003 bd2 ba1k sqft5314 S Himes Ave, Tampa, FL 33611Off Market
- $1,149,0005 bd5 ba3.2k sqft3501 W Rogers Ave, Tampa, FL 33611New Construction
- $363,0004 bd1 ba1.1k sqft3603 W Tyson Ave, Tampa, FL 33611Off Market
- $730,3004 bd3 ba2.5k sqft3503 W Rogers Ave, Tampa, FL 33611Off Market
Nearby schools
GreatSchools rating
- 5/10Chiaramonte Elementary SchoolGrades: PK-5Distance: 0.3 mi
- 5/10Madison Middle SchoolGrades: 6-8Distance: 1.8 mi
- 6/10Robinson High SchoolGrades: 9-12Distance: 1.3 mi
Schools provided by the listing agent
- High: Robinson-HB
Source: Stellar MLS. This data may not be complete. We recommend contacting the local school district to confirm school assignments for this home.
Get a cash offer in 3 minutes
Find out how much your home could sell for in as little as 3 minutes with a no-obligation cash offer.
Estimated market value
$991,300
Get a cash offer in 3 minutes
Find out how much your home could sell for in as little as 3 minutes with a no-obligation cash offer.
Estimated market value
$991,300
- Florida
- Hillsborough County
- Tampa
- 33611
- Gandy-Sun Bay South
- 3502 W ROGERS AVENUE
Nearby cities
Nearby neighborhoods
Nearby zip codes
Other Tampa Topics
