Listed by Seth Malott with CENTURY 21 ClearView Realty 605.545.2609 This well-maintained westside Rapid City home offers space, privacy, and convenience all in one. Situated on a generous 0.40-acre corner lot in the desirable Northwest Rapid, this 5-bedroom, 3-bath ranch-style home features over 2,400 finished square feet and a functional layout that accommodates a variety of living needs. Recent updates include a freshly repainted exterior, a newly painted interior, a radon mitigation system, and improvements to the sewer line for added peace of mind. Enjoy the brand-new privacy fence, a welcoming new front porch with a custom handrail, and ample parking for vehicles, toys, or RVs. The home also offers multiple living areas and a spacious yard with mature surroundings that enhance the sense of privacy. Conveniently located within walking distance of West Middle School and close to parks, bike paths, and everyday amenities, this property offers comfort and practicality in a desirable location.
Sold for $419,900
$419,900
3502 W South St, Rapid City, SD 57702
5beds
2,432sqft
Site Built
Built in 1977
0.4 Acres Lot
$419,700 Zestimate®
$173/sqft
$2,937 Estimated rent
Home value
$419,700
$399,000 - $441,000
$2,937/mo
Zestimate® history
Owner options
List your home for rent
$2,937/mo
Rent Zestimate®
Find your next renter with Zillow Rental Manager. Plus, with online applications, you can quickly screen prospective tenants – for free.
$2,937/mo
Rent Zestimate®
Refinance and save
$2,129/mo
Est. payment
Refinancing to a lower rate could help reduce your monthly payments and save thousands over the life of the loan.
$2,129/mo
Est. payment
Explore your selling options
Work with a Zillow partner agent
Leverage their expertise and Zillow's premium Showcase listings to get your home seen by more buyers.
Get startedList with your own agent
Get your home in front of millions of buyers by listing it on Zillow.
Learn how to do itSell it yourself
Take full control of how buyers see your home on Zillow by listing For Sale by Owner (FSBO).
List your homeWhat's special
Freshly repainted exteriorBrand-new privacy fenceNewly painted interiorFunctional layout
Zillow last checked:
Listing updated:
Listed by:
Seth Malott,
Century 21 Clearview Realty
Bought with:
Seth Malott
Century 21 Clearview Realty
Source: Mount Rushmore Area AOR,MLS#: 88837
Facts & features
Interior
Bedrooms & bathrooms
- Bedrooms: 5
- Bathrooms: 3
- Full bathrooms: 2
- 1/2 bathrooms: 1
Primary bedroom
- Level: Main
- Area: 154
- Dimensions: 14 x 11
Bedroom 2
- Level: Main
- Area: 90
- Dimensions: 10 x 9
Bedroom 3
- Level: Main
- Area: 100
- Dimensions: 10 x 10
Bedroom 4
- Level: Basement
- Area: 200
- Dimensions: 20 x 10
Dining room
- Level: Main
- Area: 110
- Dimensions: 11 x 10
Kitchen
- Level: Main
- Dimensions: 12 x 10
Living room
- Level: Main
- Area: 391
- Dimensions: 23 x 17
Heating
- Electric
Cooling
- Refrig. C/Air
Appliances
- Included: Refrigerator, Electric Range Oven
Features
- Ceiling Fan(s)
- Flooring: Carpet, Vinyl, Laminate
- Windows: Window Coverings
- Basement: Full
- Number of fireplaces: 1
- Fireplace features: None
Interior area
- Total structure area: 2,432
- Total interior livable area: 2,432 sqft
Property
Parking
- Total spaces: 1
- Parking features: One Car, Attached, RV Access/Parking, Garage Door Opener
- Attached garage spaces: 1
Lot
- Size: 0.4 Acres
- Features: Corner Lot
Details
- Parcel number: 3704209034
Construction
Type & style
- Home type: SingleFamily
- Architectural style: Ranch
- Property subtype: Site Built
Materials
- Roof: Composition
Condition
- Year built: 1977
Community & HOA
Community
- Security: Smoke Detector(s)
- Subdivision: Brookside
HOA
- Amenities included: None
- Services included: None
Location
- Region: Rapid City
Financial & listing details
- Price per square foot: $173/sqft
- Tax assessed value: $395,600
- Annual tax amount: $5,173
- Date on market: 5/23/2026
- Listing terms: Cash,New Loan
Price history
| Date | Event | Price |
|---|---|---|
| 7/10/2026 | Sold | $419,900$173/sqft |
Source:  Mount Rushmore Area AOR #88837 Report a problem Mount Rushmore Area AOR #88837 Report a problem | ||
| 6/3/2026 | Contingent | $419,900$173/sqft |
Source: Mount Rushmore Area AOR #88837 Report a problem | ||
| 5/23/2026 | Listed for sale | $419,900-4.5%$173/sqft |
Source: Mount Rushmore Area AOR #88837 Report a problem | ||
| 5/23/2026 | Listing removed | $439,900$181/sqft |
Source:  Black Hills AOR #178253 Report a problem Black Hills AOR #178253 Report a problem | ||
| 5/15/2026 | Price change | $439,900-2.2%$181/sqft |
Source: Black Hills AOR #178253 Report a problem | ||
| 4/16/2026 | Price change | $449,900-5.3%$185/sqft |
Source: Mount Rushmore Area AOR #88029 Report a problem | ||
| 4/3/2026 | Listed for sale | $474,900+13.6%$195/sqft |
Source: Black Hills AOR #178253 Report a problem | ||
| 4/15/2022 | Sold | $418,000+4.5%$172/sqft |
Source: Agent Provided Report a problem | ||
| 3/14/2022 | Contingent | $399,900$164/sqft |
Source: Black Hills AOR #158138 Report a problem | ||
| 3/12/2022 | Listed for sale | $399,900$164/sqft |
Source: Black Hills AOR #158138 Report a problem | ||
Public tax history
| Year | Property taxes | Tax assessment |
|---|---|---|
| 2025 | $5,173 -1.2% | $395,600 +4% |
| 2024 | $5,234 +24.2% | $380,400 |
| 2023 | $4,215 | -- |
| 2022 | -- | $343,400 +30.8% |
| 2021 | -- | $262,600 +11.3% |
| 2020 | $3,301 +3.1% | $235,900 +5.1% |
| 2019 | $3,202 +2.7% | $224,400 +3% |
| 2018 | $3,119 +1.1% | $217,800 -1.4% |
| 2017 | $3,085 | $220,900 +9.1% |
| 2016 | $3,085 +28.6% | $202,400 +27.2% |
| 2015 | $2,400 | $159,100 +2.4% |
| 2014 | $2,400 | $155,300 -0.4% |
| 2012 | -- | $156,000 |
Find assessor info on the county website
Neighborhood: 57702
Nearby homes
- $355,8003 bd2 ba1.1k sqft3501 Reder St, Rapid City, SD 57702Off Market
- $306,1003 bd1 ba1k sqft3513 Reder St, Rapid City, SD 57702Off Market
- $308,1003 bd2 ba1.4k sqft3515 Reder St, Rapid City, SD 57702Off Market
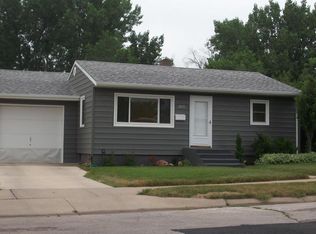
- $269,6002 bd1 ba920 sqft3523 Reder St, Rapid City, SD 57702Off Market
- $333,7003 bd1 ba1.3k sqft3442 W South St, Rapid City, SD 57702Off Market
- $367,7004 bd2 ba2.1k sqft3601 Reder St, Rapid City, SD 57702Off Market
- $290,5002 bd1 ba976 sqft3436 W South St, Rapid City, SD 57702Off Market
- $360,0004 bd2 ba2k sqft3508 Reder St, Rapid City, SD 57702Sold
Nearby schools
GreatSchools rating
- 7/10South Canyon Elementary - 15Grades: K-5Distance: 0.5 mi
- 5/10West Middle School - 37Grades: 6-8Distance: 0.1 mi
- 5/10Stevens High School - 42Grades: 9-12Distance: 0.7 mi
Schools provided by the listing agent
- District: Rapid City
Source: Mount Rushmore Area AOR. This data may not be complete. We recommend contacting the local school district to confirm school assignments for this home.


Get pre-qualified for a loan
At Zillow Home Loans, we can pre-qualify you in as little as 5 minutes with no impact to your credit score.An equal housing lender. NMLS #10287.
- South Dakota
- Pennington County
- Rapid City
- 57702
- 3502 W South St
Nearby cities
Nearby neighborhoods
Nearby zip codes
Other Rapid City Topics
