Skip main navigation
Sold for $299,000
  • $299,000

    3502 Wabash Ave, Baltimore, MD 21215

    3beds
    2,218sqft
    Single Family Residence
    Built in 1935
    6,000 Square Feet Lot
    $301,900 Zestimate®
    $135/sqft
    $2,618 Estimated rent

    Home value

    $301,900

    $260,000 - $353,000

    $2,618/mo

    Zestimate® history
    Loading
    Loading...

    Owner options

    List your home for rent

    $2,618/mo

    Rent Zestimate®

    Find your next renter with Zillow Rental Manager. Plus, with online applications, you can quickly screen prospective tenants – for free.

    Learn more

    $2,618/mo

    Rent Zestimate®

    Refinance and save

    $1,968/mo

    Est. payment

    Refinancing to a lower rate could help reduce your monthly payments and save thousands over the life of the loan.

    See today's rates

    $1,968/mo

    Est. payment

    Explore your selling options

    Work with a Zillow partner agent

    Leverage their expertise and Zillow's premium Showcase listings to get your home seen by more buyers.

    Get started

    List with your own agent

    Get your home in front of millions of buyers by listing it on Zillow.

    Learn how to do it

    Sell it yourself

    Take full control of how buyers see your home on Zillow by listing For Sale by Owner (FSBO).

    List your home

    What's special

    Second fireplaceOriginal fireplace surroundStone wallsTree-lined streetHistoric windowsFinished basementOriginal staircase
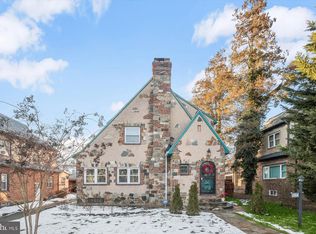
    Back on the Market and Appraised Above List Price (Original buyer unable to proceed with purchase.) Waiting for you to make it your own, 3502 Wabash is perfectly priced for you to personalize while still retaining equity in a historic neighborhood! Step into this beautiful English Cottage style historic home, where timeless character meets comfortable living. Nestled on a tree-lined street, this charming residence sits gracefully back from the road, offering both privacy and curb appeal. Its original slate roof and stone-edged front yard set the stage for a home filled with warmth and authenticity. Inside, the entryway welcomes you with a stunning original staircase featuring curved baluster and beautiful parquet floors. The spacious living room is a sizable retreat with an original fireplace surround, and several arched doorways, while the adjacent sitting room provides an inviting and cozy nook for reading or relaxation. The large dining room, with its beautiful inlaid wood floor, is perfect for gatherings and features historic windows. With it's own antique window and original storm door, the kitchen blends modern convenience with classic charm, featuring stainless steel appliances and modern cabinetry. Just off of the kitchen is added space with endless potential as a pantry or breakfast room. A lovely stone-edged porch invites you to enjoy morning coffee or evening breezes in privacy. The first floor also includes a powder room and a generously sized coat closet for added convenience, as well as a nostalgic telephone nook that showcases the historical appeal of the interior. Throughout the home, inlaid wood floors, deep baseboards, and beautifully crafted radiator covers showcase its historic character. Abundant windows bathe the home in natural light, enhancing its warm and inviting atmosphere. Solid wood doors throughout the home feature their original hardware, another aspect of this residence that begs to be adored. Upstairs, three spacious bedrooms reflect the home’s original charm, while the full bathroom boasts vintage details, including an original built-in linen closet. The finished basement is accented with beautiful stone walls and includes a laundry room, a full bathroom and second fireplace. The main area of the basement is a space perfect for recreation, relaxation or entertaining. Additionally, there is an extra room in the basement that could easily serve as a 4th bedroom or home office. The house has a convenient side entrance to access the main floor or the basement area. Outside, a separate two-car garage complements the property, adding both functionality and charm. This remarkable home, listed in a historic community, is a rare find—offering a perfect blend of preserved elegance and modern comfort in a truly special setting.

    Zillow last checked:

    Listing updated:

    Listed by:

    Ashley Ramtahal 410-842-3176,

    Advance Realty, Inc.

    Bought with:

    Stephen Antonelli, 5012103

    Corcoran McEnearney

    Source: Bright MLS,MLS#: MDBA2157714MLS Logo

    Facts & features

    Interior

    Bedrooms & bathrooms
    • Bedrooms: 3
    • Bathrooms: 3
    • Full bathrooms: 2
    • 1/2 bathrooms: 1
    • Main level bathrooms: 1
    Living room
    • Features: Fireplace - Other, Flooring - Wood
    • Level: Main
    • Area: 315 Square Feet
    • Dimensions: 21 x 15
    Sitting room
    • Level: Main
    • Area: 84 Square Feet
    • Dimensions: 12 x 7
    Heating
    • Radiator, Natural Gas
    Cooling
    • None
    Appliances
    • Included: Disposal, Dryer, Cooktop, Washer, Refrigerator, Stainless Steel Appliance(s), Gas Water Heater
    Features
    • Attic, Bar, Ceiling Fan(s), Dining Area, Formal/Separate Dining Room, Pantry, 9'+ Ceilings
    • Flooring: Hardwood, Wood
    • Basement: Full,Finished
    • Number of fireplaces: 2
    Interior area
    • Total structure area: 2,218
    • Total interior livable area: 2,218 sqft
    • Finished area above ground: 1,580
    • Finished area below ground: 638

    Property

    Parking
    • Total spaces: 6
    • Parking features: Storage, Covered, Driveway, Detached, Off Street, On Street
    • Garage spaces: 1
    • Uncovered spaces: 5
    • Details: Garage Sqft: 289
    Accessibility
    • Accessibility features: None
    Features
    • Levels: Three
    • Stories: 3
    • Pool features: None
    Lot
    • Size: 6,000 sqft
    Details
    • Additional structures: Above Grade, Below Grade
    • Parcel number: 0315243121 018
    • Zoning: R-3
    • Special conditions: Standard

    Construction

    Type & style
    • Home type: SingleFamily
    • Architectural style: Tudor
    • Property subtype: Single Family Residence
    Materials
    • Brick
    • Foundation: Stone, Brick/Mortar
    • Roof: Slate
    Condition
    • New construction: No
    • Year built: 1935

    Utilities & green energy

    • Sewer: Public Sewer
    • Water: Public

    Community & neighborhood

    Location
    • Region: Baltimore
    • Subdivision: Ashburton Historic District
    • Municipality: Baltimore City

    Other

    Other facts
    • Listing agreement: Exclusive Right To Sell
    • Listing terms: Cash,Conventional,FHA
    • Ownership: Fee Simple

    Price history

    DateEventPrice
    4/25/2025Sold$299,000$135/sqft
    Source: Bright MLS #MDBA2157714 Report a problem
    4/7/2025Pending sale$299,000$135/sqft
    Source: Bright MLS #MDBA2157714 Report a problem
    4/6/2025Listing removed$299,000$135/sqft
    Source: Bright MLS #MDBA2157714 Report a problem
    3/31/2025Price change$299,000-2%$135/sqft
    Source: Bright MLS #MDBA2157714 Report a problem
    3/18/2025Listed for sale$305,000$138/sqft
    Source: Bright MLS #MDBA2157714 Report a problem
    3/3/2025Pending sale$305,000$138/sqft
    Source: Bright MLS #MDBA2157714 Report a problem
    2/28/2025Listed for sale$305,000+103.3%$138/sqft
    Source: Bright MLS #MDBA2157714 Report a problem
    4/9/2012Sold$150,000$68/sqft
    Source: Public Record Report a problem
    11/2/2011Price change$150,000-5.6%$68/sqft
    Source: Coldwell Banker Residential Brokerage - Ellicott City Enchanted Forest #BA7645094 Report a problem
    7/10/2011Listed for sale$158,900+15.1%$72/sqft
    Source: Coldwell Banker Residential Brokerage - Ellicott City Enchanted Forest #BA7645094 Report a problem
    6/2/2009Sold$138,000+38%$62/sqft
    Source: Public Record Report a problem
    7/27/2000Sold$100,000$45/sqft
    Source: Public Record Report a problem

    Public tax history

    YearProperty taxesTax assessment
    2025-- $187,100 +4.8%
    2024$4,215 +5%$178,600 +5%
    2023$4,014 +5.3%$170,100 +5.3%
    2022$3,814 +0.2%$161,600 +0.2%
    2021$3,807 +0.2%$161,300 +0.2%
    2020$3,800 +0.2%$161,000 +0.2%
    2019$3,793 $160,700
    2018$3,793 $160,700
    2017$3,793 +18.3%$160,700 -1.8%
    2016$3,206 $163,600 +12.3%
    2015$3,206 $145,733 +14%
    2014$3,206 $127,867 +16.2%
    2013-- $110,000
    2012-- $110,000 -18.7%
    2011-- $135,333 -30.5%
    2010-- $194,680 +17.4%
    2009-- $165,890 +21%
    2008-- $137,100 +26.6%
    2007-- $108,310 +6.3%
    2006-- $101,846 +6.8%
    2005-- $95,383 +7.3%
    2004-- $88,920 +7%
    2003-- $83,096 +7.5%
    2002-- $77,273 +8.1%
    2001-- $71,450

    Find assessor info on the county website

    Neighborhood: Ashburton

    Nearby schools

    GreatSchools rating
    Schools provided by the listing agent
    • District: Baltimore City Public Schools

    Source: Bright MLS. This data may not be complete. We recommend contacting the local school district to confirm school assignments for this home.

    Get a cash offer in 3 minutes
    Find out how much your home could sell for in as little as 3 minutes with a no-obligation cash offer.
    Estimated market value
    $301,900
    Get a cash offer in 3 minutes
    Find out how much your home could sell for in as little as 3 minutes with a no-obligation cash offer.
    Estimated market value
    $301,900