Skip main navigation
Closed
  • Price Unknown

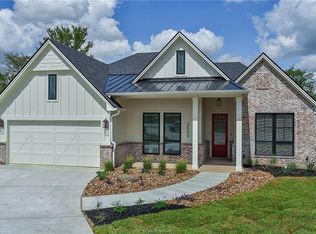
    3502 Wakefield Dr, Bryan, TX 77808

    3beds
    2,120sqft
    Single Family Residence
    Built in 2015
    8,145 Square Feet Lot
    $441,200 Zestimate®
    $--/sqft
    $2,782 Estimated rent

    Home value

    $441,200

    $419,000 - $463,000

    $2,782/mo

    Zestimate® history
    Loading
    Loading...

    Owner options

    List your home for rent

    $2,782/mo

    Rent Zestimate®

    Find your next renter with Zillow Rental Manager. Plus, with online applications, you can quickly screen prospective tenants – for free.

    Learn more

    $2,782/mo

    Rent Zestimate®

    Refinance and save

    $350/mo

    Est. payment

    Refinancing to a lower rate could help reduce your monthly payments and save thousands over the life of the loan.

    See today's rates

    $350/mo

    Est. payment

    Explore your selling options

    Work with a Zillow partner agent

    Leverage their expertise and Zillow's premium Showcase listings to get your home seen by more buyers.

    Get started

    List with your own agent

    Get your home in front of millions of buyers by listing it on Zillow.

    Learn how to do it

    Sell it yourself

    Take full control of how buyers see your home on Zillow by listing For Sale by Owner (FSBO).

    List your home

    What's special

    Nestled in the desirable Greenbrier neighborhood you’ll be drooling over this 3 bed, study, 2.5 bath, RNL built home. Better than new, this home boasts a dreamy back porch allowing for year-round out-door living! The extended patio has been epoxy sealed by Stampede Coatings and is equipped with a custom shades which can be rolled up or down with the touch of a button. The patio extension features a stunning pergola and additional brick seating. The 2-car garage also boasts sealed floors, additional cabinetry for ample storage, and can fit a full-size truck! Meticulously maintained, the home has a new water heater and the owners have a service contract with Barkers Heating and Cooling to check the HVAC system twice a year. Inside the home you’ll be welcomed into an open concept kitchen, living, & dining area flowing with hand scraped wood floors and custom built-ins positioned next to the fireplace. Natural light pours in from the 3 over-sized windows. The kitchen features stainless GE appliances, 5 burner gas range, corner pantry, substantial size working island, & the refrigerator will convey. The split bedroom floor plan offers privacy for all parties living in the home. Additional bones include: engineered foundation, Lennox 14 SEER AC, acoustic insulation in bathroom & utility room walls, treated fence, French drain, & 2-inch faux wood blinds, plus washer and dryer convey!

    Zillow last checked:

    Listing updated:

    Listed by:

    Lacey Hogan TREC #0626721 979-219-0730,

    Inhabit Real Estate Group

    Bought with:

    John Byers, TREC #0506550

    TowerPoint Realty

    , TREC #null

    Source: BCSMLS,MLS#: 24012375MLS LogoOriginating MLS: Bryan College Station Regional AOR

    Facts & features

    Interior

    Bedrooms & bathrooms
    • Bedrooms: 3
    • Bathrooms: 3
    • Full bathrooms: 2
    • 1/2 bathrooms: 1
    Rooms
    • Room types: Dining Room, Living Room, Study
    Primary bedroom
    • Description: Walk-in Closets
    • Level: Main
    • Dimensions: 15'X13'
    Bedroom
    • Level: Main
    • Dimensions: 12'X11'
    Bedroom
    • Level: Main
    • Dimensions: 13'X11'
    Bathroom
    • Description: Granite Vanity Tops,Separate Shower,Separate Vanities
    • Level: Main
    • Dimensions: MASTER BATH
    Bathroom
    • Description: Granite Vanity Tops
    • Level: Main
    Dining room
    • Level: Main
    • Dimensions: 17'X11'
    Half bath
    • Description: Granite Vanity Tops
    • Level: Main
    Kitchen
    • Description: Built-In Dishwasher,Built-In Oven Electric,Eating Bar,Garbage Disposal,Gas Range,Granite Vanity Tops,Island,Microwave Oven,Refrigerator,Vent Fan
    • Level: Main
    • Dimensions: 16'X11'
    Laundry
    • Description: Granite Vanity Tops
    • Level: Main
    • Dimensions: 9'X7'
    Living room
    • Level: Main
    • Dimensions: 16'X14'
    Mud room
    • Level: Main
    Study
    • Level: Main
    • Dimensions: 13'X10'
    Heating
    • Central, Electric, Gas
    Cooling
    • Central Air, Ceiling Fan(s), Electric, Gas
    Appliances
    • Included: Built-In Electric Oven, Dishwasher, Disposal, Gas Range, Gas Water Heater, Microwave, Refrigerator, Water Heater, Dryer, Washer
    Features
    • French Door(s)/Atrium Door(s), Granite Counters, Wired for Sound, Window Treatments, Ceiling Fan(s), Dry Bar, Kitchen Exhaust Fan, Kitchen Island, Programmable Thermostat, Walk-In Pantry
    • Flooring: Carpet, Tile, Wood
    • Doors: French Doors
    • Windows: Low-Emissivity Windows
    • Has fireplace: Yes
    • Fireplace features: Gas Log
    Interior area
    • Total structure area: 2,120
    • Total interior livable area: 2,120 sqft

    Property

    Parking
    • Total spaces: 2
    • Parking features: Attached, Front Entry, Garage, Garage Door Opener
    • Attached garage spaces: 2
    Accessibility
    • Accessibility features: None
    Features
    • Levels: One
    • Stories: 1
    • Patio & porch: Covered, Screened
    • Exterior features: Sprinkler/Irrigation
    • Fencing: Privacy,Wood
    Lot
    • Size: 8,145 Square Feet
    • Features: Trees
    Details
    • Parcel number: 393455

    Construction

    Type & style
    • Home type: SingleFamily
    • Architectural style: Traditional
    • Property subtype: Single Family Residence
    Materials
    • Brick, Stone
    • Foundation: Slab
    • Roof: Composition,Shingle
    Condition
    • Year built: 2015
    Details
    • Builder name: RNL Homes

    Utilities & green energy

    • Sewer: Public Sewer
    • Water: Community/Coop
    • Utilities for property: Electricity Available, Natural Gas Available, High Speed Internet Available, Sewer Available, Trash Collection, Water Available
    Green energy
    • Energy efficient items: HVAC, Insulation, Thermostat, Windows

    Community & HOA

    Community
    • Features: Playground
    • Security: Smoke Detector(s)
    • Subdivision: Greenbrier
    HOA
    • Has HOA: Yes
    • Amenities included: Maintenance Grounds, Management
    • Services included: Common Area Maintenance, Association Management, Partial Amenities
    • HOA fee: $350 annually
    Location
    • Region: Bryan

    Financial & listing details

    • Tax assessed value: $430,000
    • Annual tax amount: $8,560
    • Date on market: 9/17/2025
    • Cumulative days on market: 67 days
    • Electric utility on property: Yes

    Price history

    DateEventPrice
    10/9/2024Sold--
    Source: BCSMLS #24012375 Report a problem
    9/25/2024Pending sale$439,900$208/sqft
    Source: BCSMLS #24012375 Report a problem
    9/24/2024Contingent$439,900$208/sqft
    Source: BCSMLS #24012375 Report a problem
    8/3/2024Listed for sale$439,900$208/sqft
    Source: BCSMLS #24012375 Report a problem
    8/18/2017Sold--
    Source: BCSMLS #17005370 Report a problem
    2/8/2016Sold--
    Source: BCSMLS #102068 Report a problem

    Public tax history

    YearProperty taxesTax assessment
    2025$8,560 +136.3%$430,000 -1.8%
    2024$3,622 $437,763 +10%
    2023$3,622 -34%$397,966 +10%
    2022$5,485 $361,787 +10%
    2021$5,485 $328,897 +0.7%
    2020-- $326,476 +3.4%
    2019$5,485 -16.4%$315,840 +7.9%
    2018$6,562 $292,710 +4.2%
    2017$6,562 $280,940 +1.7%
    2016-- $276,250
    Find assessor info on the county website

    Neighborhood: 77808

    Nearby schools

    GreatSchools rating
    Schools provided by the listing agent
    • Middle: ,
    • District: Bryan

    Source: BCSMLS. This data may not be complete. We recommend contacting the local school district to confirm school assignments for this home.

    Sell for more on Zillow
    Get a Zillow Showcase℠ listing at no additional cost and you could sell for .
    $441,200
    2% more
    +$8,824
    With Zillow Showcase(estimated)
    $450,024