Skip main navigation
Closed
  • $442,000

    3502 Waters Edge Trl, Roswell, GA 30075

    2beds
    1,824sqft
    Townhouse, Residential
    Built in 2002
    1,825.16 Square Feet Lot
    $446,000 Zestimate®
    $242/sqft
    $2,717 Estimated rent

    Home value

    $446,000

    $415,000 - $482,000

    $2,717/mo

    Zestimate® history
    Loading
    Loading...

    Owner options

    List your home for rent

    $2,717/mo

    Rent Zestimate®

    Find your next renter with Zillow Rental Manager. Plus, with online applications, you can quickly screen prospective tenants – for free.

    Learn more

    $2,717/mo

    Rent Zestimate®

    Refinance and save

    $3,205/mo

    Est. payment

    Refinancing to a lower rate could help reduce your monthly payments and save thousands over the life of the loan.

    See today's rates

    $3,205/mo

    Est. payment

    Explore your selling options

    Work with a Zillow partner agent

    Leverage their expertise and Zillow's premium Showcase listings to get your home seen by more buyers.

    Get started

    List with your own agent

    Get your home in front of millions of buyers by listing it on Zillow.

    Learn how to do it

    Sell it yourself

    Take full control of how buyers see your home on Zillow by listing For Sale by Owner (FSBO).

    List your home

    What's special

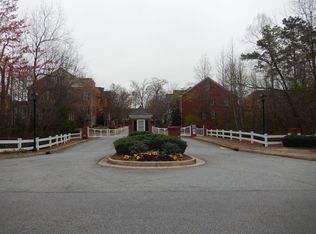
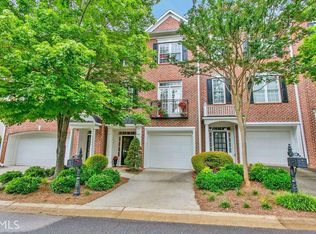
    Here's the one you've been looking for! The space you want and the lifestyle and location you need! Come experience easy living in Heritage at Roswell, a gated community known for its outstanding amenities, beautiful setting, and exceptional convenience. This end unit, 2-bedroom 2.5-bath townhome offers a bright, open layout and flexible living spaces that fit today's lifestyles. The main level is designed for comfortable daily living and easy entertaining. Hardwood floors run throughout, while the fireplace anchors the inviting living area filled with natural light. The open-concept dining space flows easily into the kitchen, creating a layout that feels connected yet spacious. The kitchen truly stands out with both an eat-in area and an adjoining sitting room - a rare amount of extra space for a townhome. This expanded area gives you options for casual gatherings, a relaxed TV space, a work-from-home spot, or simply room to spread out and enjoy everyday life. The sitting area opens directly to the deck, making grilling and outdoor entertaining feel effortless. Upstairs, the oversized primary suite offers a quiet retreat with its own sitting area that works perfectly as a home office, reading space, or private getaway. The large primary bath includes double vanities, a soaking tub, and a separate shower. The secondary bedroom features its own en suite bath, providing ideal privacy for guests, roommates, or family members. Another feature that sets this home apart is the private office located just behind the garage. Completely separate from the main living area and equipped with its own split HVAC system for independent temperature control, this space is ideal for remote professionals, creative work, or anyone who wants a truly private workspace. Living in Heritage at Roswell means enjoying top-notch amenities including a pool, clubhouse, tennis courts, pickleball courts, and scenic walking trails -- all within a secure, beautifully maintained setting. The location is equally appealing, with convenient access to top-rated public schools, sought-after private schools, shopping, dining, and major commuter routes.

    Zillow last checked:

    Listing updated:

    Listing Provided by:

    Cara Inman,

    Keller Williams North Atlanta 770-663-7291

    Bought with:

    WILLIAM HOBAN, 247859

    Century 21 Connect Realty

    Source: FMLS GA,MLS#: 7731594MLS Logo

    Facts & features

    Interior

    Bedrooms & bathrooms
    • Bedrooms: 2
    • Bathrooms: 3
    • Full bathrooms: 2
    • 1/2 bathrooms: 1
    Primary bedroom
    • Features: Roommate Floor Plan, Sitting Room, Split Bedroom Plan
    • Level: Roommate Floor Plan, Sitting Room, Split Bedroom Plan
    Bedroom
    • Features: Roommate Floor Plan, Sitting Room, Split Bedroom Plan
    Primary bathroom
    • Features: Double Vanity, Separate Tub/Shower, Soaking Tub
    Dining room
    • Features: Open Concept
    Kitchen
    • Features: Breakfast Bar, Breakfast Room, Cabinets White, Eat-in Kitchen, Keeping Room, Kitchen Island, Pantry, Solid Surface Counters
    Heating
    • Central, Forced Air, Natural Gas
    Cooling
    • Ceiling Fan(s), Central Air, Zoned
    Appliances
    • Included: Dishwasher, Disposal, Gas Range, Gas Water Heater, Microwave, Refrigerator
    • Laundry: Laundry Room, Upper Level
    Features
    • Bookcases, Entrance Foyer, High Ceilings 9 ft Main, High Speed Internet, Walk-In Closet(s)
    • Flooring: Carpet, Ceramic Tile, Hardwood
    • Windows: Insulated Windows
    • Basement: None
    • Attic: Pull Down Stairs
    • Number of fireplaces: 1
    • Fireplace features: Family Room, Gas Log, Gas Starter
    • Common walls with other units/homes: End Unit
    Interior area
    • Total structure area: 1,824
    • Total interior livable area: 1,824 sqft

    Property

    Parking
    • Total spaces: 2
    • Parking features: Attached, Driveway, Garage, Garage Door Opener, Garage Faces Front, Level Driveway, Storage
    • Attached garage spaces: 2
    • Has uncovered spaces: Yes
    Accessibility
    • Accessibility features: None
    Features
    • Levels: Two
    • Stories: 2
    • Patio & porch: Deck
    • Exterior features: No Dock
    • Pool features: None
    • Spa features: None
    • Fencing: None
    • Has view: Yes
    • View description: Other
    • Waterfront features: None
    • Body of water: None
    Lot
    • Size: 1,825 sqft
    • Features: Landscaped, Level
    Details
    • Additional structures: None
    • Parcel number: 12 154002482214
    • Other equipment: None
    • Horse amenities: None

    Construction

    Type & style
    • Home type: Townhouse
    • Architectural style: Townhouse,Traditional
    • Property subtype: Townhouse, Residential
    • Attached to another structure: Yes
    Materials
    • Brick 4 Sides
    • Foundation: Slab
    • Roof: Composition
    Condition
    • Resale
    • New construction: No
    • Year built: 2002
    Details
    • Builder name: John Wieland Homes

    Utilities & green energy

    • Electric: 110 Volts, 220 Volts
    • Sewer: Public Sewer
    • Water: Public
    • Utilities for property: Cable Available, Electricity Available, Natural Gas Available, Phone Available, Sewer Available, Underground Utilities, Water Available
    Green energy
    • Energy efficient items: None
    • Energy generation: None

    Community & neighborhood

    Security
    • Security features: Fire Alarm, Security Gate, Security System Owned
    Community
    • Community features: Clubhouse, Gated, Homeowners Assoc, Lake, Near Schools, Near Shopping, Near Trails/Greenway, Pickleball, Pool, Street Lights, Tennis Court(s)
    Location
    • Region: Roswell
    • Subdivision: Heritage At Roswell

    HOA & financial

    HOA
    • Has HOA: Yes
    • HOA fee: $522 monthly
    • Services included: Maintenance Grounds, Maintenance Structure, Reserve Fund, Swim, Termite, Tennis

    Other

    Other facts
    • Ownership: Fee Simple
    • Road surface type: Paved

    Price history

    DateEventPrice
    4/13/2026Sold$442,000-1.8%$242/sqft
    Source: FMLS GA #7731594 Report a problem
    3/24/2026Pending sale$450,000$247/sqft
    Source: GAMLS #10706299 Report a problem
    3/9/2026Listed for sale$450,000+26.8%$247/sqft
    Source: FMLS GA #7731594 Report a problem
    5/3/2021Sold$355,000+1.5%$195/sqft
    Source: GAMLS #8954742 Report a problem
    4/12/2021Pending sale$349,900$192/sqft
    Source: RE/MAX International #8954742 Report a problem
    4/12/2021Contingent$349,900$192/sqft
    Source: FMLS GA #6864372 Report a problem
    4/5/2021Listed for sale$349,900+19.8%$192/sqft
    Source: GAMLS #8954742 Report a problem
    9/25/2018Sold$292,000-2.2%$160/sqft
    Source: FMLS GA #6038835 Report a problem
    8/27/2018Pending sale$298,500$164/sqft
    Source: CENTURY 21 Results #6038835 Report a problem
    8/10/2018Price change$298,500-3.4%$164/sqft
    Source: CENTURY 21 Results #6038835 Report a problem
    7/6/2018Listed for sale$308,900+23.6%$169/sqft
    Source: Century 21 Results Realty Svcs #8412675 Report a problem
    9/22/2003Sold$250,000$137/sqft
    Source: Public Record Report a problem

    Public tax history

    YearProperty taxesTax assessment
    2024$3,007 +22.8%$172,720 +12.8%
    2023$2,449 -13.7%$153,080 +7.8%
    2022$2,837 +2.4%$142,000 +19.2%
    2021$2,770 -16.6%$119,080 +1.2%
    2020$3,321 -19.2%$117,640 -49.1%
    2019$4,108 $231,120 +86.7%
    2018$4,108 $123,800 +20%
    2017$4,108 +14.9%$103,200
    2016$3,574 -0.4%$103,200
    2015$3,587 +21.2%$103,200 +6.9%
    2014$2,960 $96,560
    2013-- $96,560
    2012$2,825 $96,560
    2011-- $96,560 -5%
    2010$2,951 -0.3%$101,640 -3.8%
    2009$2,960 $105,600
    2008-- $105,600 0%
    2007$3,024 $105,640 +17.4%
    2005-- $89,960 +3.4%
    2004$2,568 $87,040

    Find assessor info on the county website

    Neighborhood: 30075

    Nearby schools

    GreatSchools rating
    Schools provided by the listing agent
    • Elementary: Mountain Park - Fulton
    • Middle: Crabapple
    • High: Roswell

    Source: FMLS GA. This data may not be complete. We recommend contacting the local school district to confirm school assignments for this home.

    Get a cash offer in 3 minutes
    Find out how much your home could sell for in as little as 3 minutes with a no-obligation cash offer.
    Estimated market value
    $446,000
    Get a cash offer in 3 minutes
    Find out how much your home could sell for in as little as 3 minutes with a no-obligation cash offer.
    Estimated market value
    $446,000