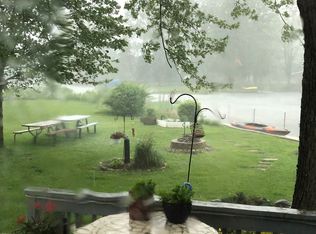
Experience luxury lakefront living in this stunning, almost new custom home on the highly sought after chain of lakes connected by the Huron river from Portage to Strawberry Lake. Perfectly positioned on a quiet bay with 76 feet of waterfront, this exceptional property offers breathtaking views, impeccable, craftsmanship and effortless indoor-outdoor living. The thoughtfully designed open concept floor plan features 9 foot ceilings, rich luxury vinyl plank flooring throughout, a beautiful fireplace, and expansive windows that showcase the lake. The stunning kitchen is a showpiece featuring quartz countertops, premium stainless steel appliances with double oven and pantry, wine refrigerator. The first floor primary suite is a private retreat with direct access to the expansive lakeside patio and a hot tub. The luxurious en suite bath boasts Carrera marble finishes, a spacious walk-in shower and a large walk-in closet. Two additional main floor office/Flex spaces provide versatility for remote work, hobbies, or guest accommodations, while a second full bath and beautifully designed laundry/mudroom complete the main level. Upstairs, you'll find three spacious bedrooms, a welcoming family gathering room with panoramic Lake views, a generous carrera marble full bath, and a flexible bonus space, ideal for a playroom, fitness area, or additional bedroom or office. Step outside to enjoy the extensive Lakeside stamped concrete patio, designed with multiple seating areas, space for outdoor dining, and beautifully landscaped perennial gardens overlooking the peaceful waterfront. The manicured front lawn leads to the private dock complete with a covered boat hoist and a jet ski lift ready for endless days on the water. Additional highlights include roll out front and back screen doors, on demand water heater, a three stall attached garage with overhead storage and parking for six vehicles on the driveway. A Lawn irrigation system and a heated crawlspace with cement floors provides additional storage. Impeccably maintained and truly move-in ready, this extraordinary lakefront home offers the perfect blend of luxury, comfort, and year-round waterfront recreation!
Sold
Zillow last checked:
Listing updated:
Bought with:
Dennis Swaney
Source: MichRIC,MLS#: 26041611
Price history
| Date | Event | Price |
|---|---|---|
| 9/15/2026 | Sold | $1,185,545-1.1%$364/sqft |
Source:  MichRIC #26041611 Report a problem MichRIC #26041611 Report a problem | ||
| 9/1/2026 | Pending sale | $1,199,000$368/sqft |
Source: MichRIC #26041611 Report a problem | ||
| 8/18/2026 | Contingent | $1,199,000$368/sqft |
Source: MichRIC #26041611 Report a problem | ||
| 8/12/2026 | Listed for sale | $1,199,000+750.4%$368/sqft |
Source:  Realcomp II #81026041611 Report a problem Realcomp II #81026041611 Report a problem | ||
| 3/29/2016 | Sold | $141,000$43/sqft |
Source: Public Record Report a problem | ||
| 7/25/2013 | Sold | $141,000$43/sqft |
Source: Public Record Report a problem | ||
Nearby homes
- $720,9003 bd2 ba1.1k sqft3514 Windwheel Point Dr, Pinckney, MI 48169Off Market
- $608,2003 bd2 ba1.1k sqft3490 Windwheel Point Dr, Pinckney, MI 48169Off Market
- $1,391,2006 bd2 ba2.9k sqft3478 Windwheel Point Dr, Pinckney, MI 48169Off Market
- $783,3001 bd2 ba2k sqft3526 Windwheel Point Dr, Pinckney, MI 48169Off Market
Get a cash offer in 3 minutes
Find out how much your home could sell for in as little as 3 minutes with a no-obligation cash offer.
Estimated market value
$1,185,500
