Why wait to build new??? This Home is Ready now with tons of upgrades. The Cali Model by DR Horton offers 4 Bedrooms, 2 Full Baths. Covered Lania, and 2 Car Garage. The owner has Updated the Living Room, Dining Room and Primary Bedroom to elegant Laminate Flooring. Tile is in Foyer, Kitchen,Laundry, and Bathrooms. Carpet in all other Bedrooms. The Kitchen has the luxury newer appliances French Door Refrigator, Microwave and Range. Extras that have been added Large Fenced Backyard, Electric Hybrid Water Heater, Culligan Soft water system, Ethernet originating in Bedroom 4 running to Living room, Primary Suite, and Bedroom 3. Ceiling fans have been added to the living room, and Bedroom 3. The home has a termite bond in place and the septic was recently cleaned. Don't miss your chance to live in this small exclusive neighborhood with only 91 homes. Bentwood is a well kept secret off the beat path but with in 5 minute drive to Lake Square Mall, Publix Shopping Center, lots of restaurants and the Lake-Sumter State College. If flying is your hobby you are not far from the Leesburg airport and Tavares "Americas Sea Plane City" and all the fun and recreational activities they have to offer. and the Lake-Sumter State College. Room Feature: Linen Closet In Bath (Primary Bedroom).
Sold for $330,000
$330,000
35021 SWEET LEAF LANE, LEESBURG, FL 34788
4beds
1,828sqft
Single Family Residence
Built in 2018
10,400 Square Feet Lot
$324,700 Zestimate®
$181/sqft
$2,307 Estimated rent
Home value
$324,700
$308,000 - $341,000
$2,307/mo
Zestimate® history
Owner options
List your home for rent
$2,307/mo
Rent Zestimate®
Find your next renter with Zillow Rental Manager. Plus, with online applications, you can quickly screen prospective tenants – for free.
$2,307/mo
Rent Zestimate®
Refinance and save
$2,290/mo
Est. payment
Refinancing to a lower rate could help reduce your monthly payments and save thousands over the life of the loan.
$2,290/mo
Est. payment
Explore your selling options
Work with a Zillow partner agent
Leverage their expertise and Zillow's premium Showcase listings to get your home seen by more buyers.
Get startedList with your own agent
Get your home in front of millions of buyers by listing it on Zillow.
Learn how to do itSell it yourself
Take full control of how buyers see your home on Zillow by listing For Sale by Owner (FSBO).
List your homeWhat's special
Ceiling fansAmericas sea plane cityPrimary suitePrimary bedroom
Zillow last checked:
Listing updated:
Listed by:
Nancy Pruitt, PA 352-552-7574,
OLYMPUS EXECUTIVE REALTY INC 407-469-0090
Bought with:
Steven Luppert, 3367655
COMPASS FLORIDA LLC
Source: Stellar MLS,MLS#: G5079491 Originating MLS: Orlando Regional
Originating MLS: Orlando Regional
Facts & features
Interior
Bedrooms & bathrooms
- Bedrooms: 4
- Bathrooms: 2
- Full bathrooms: 2
Rooms
- Room types: Utility Room
Primary bedroom
- Features: Dual Sinks, En Suite Bathroom, Exhaust Fan, Shower No Tub, Water Closet/Priv Toilet, Walk-In Closet(s)
- Level: First
- Dimensions: 11x15
Bedroom 2
- Features: Built-in Closet
- Level: First
- Dimensions: 11x10.4
Bedroom 3
- Features: Ceiling Fan(s), Built-in Closet
- Level: First
- Dimensions: 11x10.4
Bedroom 4
- Features: Built-in Closet
- Level: First
- Dimensions: 11x10.8
Balcony porch lanai
- Level: First
- Dimensions: 11x8
Dining room
- Level: First
- Dimensions: 11x10.4
Foyer
- Level: First
- Dimensions: 4.4x3.1
Kitchen
- Features: Kitchen Island, Pantry
- Level: First
- Dimensions: 11x8
Living room
- Features: Ceiling Fan(s)
- Level: First
- Dimensions: 15x16
Utility room
- Level: First
- Dimensions: 6x7
Heating
- Central, Electric, Exhaust Fan, Heat Pump, Reverse Cycle
Cooling
- Central Air
Appliances
- Included: Dishwasher, Disposal, Electric Water Heater, Exhaust Fan, Range, Range Hood, Refrigerator
- Laundry: Inside, Laundry Room
Features
- Open Floorplan, Solid Wood Cabinets, Thermostat, Walk-In Closet(s)
- Flooring: Carpet, Tile
- Windows: Blinds, ENERGY STAR Qualified Windows, Insulated Windows, Low Emissivity Windows, Thermal Windows
- Has fireplace: No
Interior area
- Total structure area: 2,430
- Total interior livable area: 1,828 sqft
Property
Parking
- Total spaces: 2
- Parking features: Driveway
- Attached garage spaces: 2
- Has uncovered spaces: Yes
- Details: Garage Dimensions: 20x20
Accessibility
- Accessibility features: Accessible Full Bath, Accessible Hallway(s), Accessible Central Living Area
Features
- Levels: One
- Stories: 1
- Patio & porch: Covered, Rear Porch
- Exterior features: Irrigation System, Lighting, Sidewalk
Lot
- Size: 10,400 Square Feet
- Dimensions: 80 x 130
- Features: In County, Level, Oversized Lot, Sidewalk, Street Dead-End, Unincorporated, Above Flood Plain
- Residential vegetation: Oak Trees
Details
- Parcel number: 021925040000008000
- Zoning: RES
- Special conditions: None
Construction
Type & style
- Home type: SingleFamily
- Architectural style: Contemporary,Florida,Ranch
- Property subtype: Single Family Residence
Materials
- Block, Stucco
- Foundation: Slab
- Roof: Shingle
Condition
- Completed
- New construction: No
- Year built: 2018
Details
- Builder model: Cali
- Builder name: DR Horton
Utilities & green energy
- Sewer: Aerobic Septic
- Water: Public
- Utilities for property: BB/HS Internet Available, Cable Available, Electricity Connected, Fire Hydrant, Phone Available, Private, Street Lights, Underground Utilities, Water Available
Green energy
- Energy efficient items: Thermostat, Windows
- Indoor air quality: No/Low VOC Flooring, No/Low VOC Paint/Finish
- Water conservation: Low-Flow Fixtures, Fl. Friendly/Native Landscape
Community & HOA
Community
- Features: Community Mailbox, Deed Restrictions, Park, Playground, Sidewalks
- Security: Smoke Detector(s)
- Pet fee: $0 monthly
- Subdivision: BENTWOOD
HOA
- Has HOA: Yes
- Amenities included: Park, Playground
- HOA fee: $29 monthly
- HOA name: Sentry Management- Art Swanton
- HOA phone: 352-343-5706
Location
- Region: Leesburg
Financial & listing details
- Price per square foot: $181/sqft
- Tax assessed value: $285,326
- Annual tax amount: $3,395
- Date on market: 3/10/2024
- Cumulative days on market: 10 days
- Listing terms: Cash,Conventional,FHA,USDA Loan,VA Loan
- Ownership: Fee Simple
- Total actual rent: 0
- Electric utility on property: Yes
- Road surface type: Paved
Price history
| Date | Event | Price |
|---|---|---|
| 5/30/2024 | Sold | $330,000+1.5%$181/sqft |
Source:  Stellar MLS #G5079491 Report a problem Stellar MLS #G5079491 Report a problem | ||
| 4/29/2024 | Pending sale | $324,990$178/sqft |
Source: Stellar MLS #G5079491 Report a problem | ||
| 4/26/2024 | Listed for sale | $324,990$178/sqft |
Source: Stellar MLS #G5079491 Report a problem | ||
| 3/18/2024 | Pending sale | $324,990$178/sqft |
Source: Stellar MLS #G5079491 Report a problem | ||
| 3/11/2024 | Listed for sale | $324,990+48.1%$178/sqft |
Source: Stellar MLS #G5079491 Report a problem | ||
| 3/7/2019 | Sold | $219,490-0.2%$120/sqft |
Source: Public Record Report a problem | ||
| 2/5/2019 | Pending sale | $219,990$120/sqft |
Source: Realty Executives Gallery Properties #O5758395 Report a problem | ||
| 2/1/2019 | Listed for sale | $219,990$120/sqft |
Source: Realty Executives Gallery Properties #O5758395 Report a problem | ||
Public tax history
| Year | Property taxes | Tax assessment |
|---|---|---|
| 2025 | $4,118 +34.3% | $285,326 +36.8% |
| 2024 | $3,065 +10.5% | $208,580 +3% |
| 2023 | $2,773 +7.4% | $202,510 +3% |
| 2022 | $2,583 +3.7% | $196,620 +3% |
| 2021 | $2,491 -4.4% | $190,897 +1.4% |
| 2020 | $2,605 -17.2% | $188,262 +2.9% |
| 2019 | $3,146 +2014.7% | $182,980 +1715.3% |
| 2018 | $149 | $10,080 |
| 2017 | $149 -25.4% | $10,080 |
| 2016 | $200 +30.9% | $10,080 |
| 2015 | $152 -4.3% | $10,080 |
| 2014 | $159 +6.1% | $10,080 |
| 2013 | $150 -16.9% | $10,080 -16% |
| 2012 | $180 -14.2% | $12,000 -14.3% |
| 2011 | $210 -1.4% | $14,000 |
| 2010 | $213 -6.6% | $14,000 -6.7% |
| 2009 | $228 -29.9% | $15,000 -30% |
| 2008 | $325 | $21,420 |
| 2007 | -- | -- |
Find assessor info on the county website
Neighborhood: 34788
Nearby homes
- $316,9004 bd2 ba1.7k sqft35017 Sweet Leaf Ln, Leesburg, FL 34788Off Market

- $380,5005 bd3 ba2.6k sqft35025 Sweet Leaf Ln, Leesburg, FL 34788Off Market
- $358,0003 bd2 ba1.8k sqft35131 Silver Oak Dr, Leesburg, FL 34788Off Market
- $407,3003 bd2 ba1.9k sqft35127 Silver Oak Dr, Leesburg, FL 34788Off Market
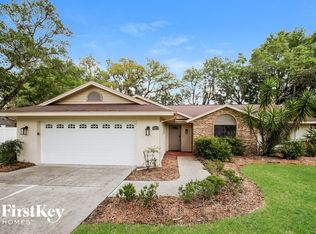
- $375,9004 bd2 ba2.5k sqft35020 Sweet Leaf Ln, Leesburg, FL 34788Off Market
- $305,5003 bd2 ba1.6k sqft35029 Sweet Leaf Ln, Leesburg, FL 34788Off Market
- $335,0004 bd2 ba1.8k sqft35013 Sweet Leaf Ln, Leesburg, FL 34788Off Market
- $466,3005 bd3 ba2.6k sqft35024 Sweet Leaf Ln, Leesburg, FL 34788Off Market
Nearby schools
GreatSchools rating
- 7/10Treadway Elementary SchoolGrades: PK-5Distance: 1 mi
- 5/10Tavares Middle SchoolGrades: 6-8Distance: 6.7 mi
- 4/10Tavares High SchoolGrades: 9-12Distance: 5 mi
Schools provided by the listing agent
- Elementary: Treadway Elem
- Middle: Tavares Middle
- High: Tavares High
Source: Stellar MLS. This data may not be complete. We recommend contacting the local school district to confirm school assignments for this home.
Get a cash offer in 3 minutes
Find out how much your home could sell for in as little as 3 minutes with a no-obligation cash offer.
Estimated market value
$324,700
Get a cash offer in 3 minutes
Find out how much your home could sell for in as little as 3 minutes with a no-obligation cash offer.
Estimated market value
$324,700
- Florida
- Lake County
- Leesburg
- 34788
- 35021 SWEET LEAF LANE
Nearby cities
Nearby neighborhoods
Nearby zip codes
Other Leesburg Topics
