Skip main navigation
Sold for $360,000
  • $360,000

    35025 RAINTREE DR, FRUITLAND PARK, FL 34731

    3beds
    1,626sqft
    Single Family Residence
    Built in 1979
    0.54 Acres Lot
    $360,200 Zestimate®
    $221/sqft
    $2,417 Estimated rent

    Home value

    $360,200

    $342,000 - $378,000

    $2,417/mo

    Zestimate® history
    Loading
    Loading...

    Owner options

    List your home for rent

    $2,417/mo

    Rent Zestimate®

    Find your next renter with Zillow Rental Manager. Plus, with online applications, you can quickly screen prospective tenants – for free.

    Learn more

    $2,417/mo

    Rent Zestimate®

    Refinance and save

    $2,522/mo

    Est. payment

    Refinancing to a lower rate could help reduce your monthly payments and save thousands over the life of the loan.

    See today's rates

    $2,522/mo

    Est. payment

    Explore your selling options

    Work with a Zillow partner agent

    Leverage their expertise and Zillow's premium Showcase listings to get your home seen by more buyers.

    Get started

    List with your own agent

    Get your home in front of millions of buyers by listing it on Zillow.

    Learn how to do it

    Sell it yourself

    Take full control of how buyers see your home on Zillow by listing For Sale by Owner (FSBO).

    List your home

    What's special

    Private poolIn-ground poolPrivate backyard oasisInside laundrySplit bedroom floor planNewer flooringHuge screened enclosure
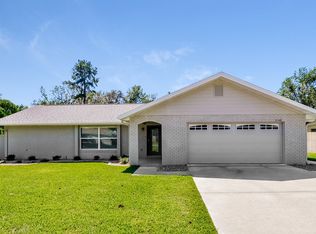
    YOUR PRIVATE FLORIDA OASIS AWAITS! OVER 1/2 ACRE, PRIVATE POOL, NO HOA and NO FLOOD ZONE! Welcome home to this spacious 3 bedroom, 2 bathroom POOL HOME situated on a beautiful .54 ACRE FENCED CORNER LOT in Kings Cove! Step inside to a desirable SPLIT BEDROOM FLOOR PLAN featuring NO CARPET, a spacious family room with FIREPLACE, generous primary suite with walk-in closet, and convenient INSIDE LAUNDRY. The kitchen offers plenty of cabinet and counter space and opens into the large living areas, creating a comfortable layout for everyday living and entertaining. Step outside to your own PRIVATE BACKYARD OASIS featuring an IN-GROUND POOL surrounded by a HUGE SCREENED ENCLOSURE with plenty of space for relaxing, entertaining, grilling, and enjoying the Florida sunshine year-round! The expansive fenced yard gives you room to spread out, while DOUBLE-GATE ACCESS makes it easy to bring along your BOAT, RV, trailer, or other recreational toys. An OVERSIZED 2-CAR GARAGE provides even more parking and storage space. Enjoy neighborhood LAKE ACCESS and convenient access to nearby boat ramps leading to the HARRIS CHAIN OF LAKES. And best of all—NO HOA! Major improvements include a NEW ROOF IN 2021, pool deck resurfaced in 2021, updated windows, A/C replaced in 2017, newer flooring, and several kitchen appliances replaced in 2021. With OVER HALF AN ACRE, a PRIVATE POOL, fenced yard, oversized garage, NO FLOOD ZONE, and NO HOA, this home offers the SPACE, PRIVACY AND FLORIDA LIFESTYLE you've been looking for! Schedule your private showing TODAY!

    Zillow last checked:

    Listing updated:

    Listed by:

    Latricia Stoddard 727-412-1626,

    CHARLES RUTENBERG REALTY INC 727-538-9200

    Bought with:

    Erica Diaz, 3301261

    HOMEVEST REALTY

    Tambria Naginey, 3278555

    HOMEVEST REALTY

    Source: Stellar MLS,MLS#: TB8545619MLS LogoOriginating MLS: Suncoast Tampa

    Facts & features

    Interior

    Bedrooms & bathrooms
    • Bedrooms: 3
    • Bathrooms: 2
    • Full bathrooms: 2
    Primary bedroom
    • Description: Room2
    • Features: Walk-In Closet(s)
    • Level: First
    • Area: 195 Square Feet
    • Dimensions: 15x13
    Bedroom 2
    • Description: Room3
    • Features: Built-in Closet
    • Level: First
    • Area: 168 Square Feet
    • Dimensions: 12x14
    Bedroom 3
    • Description: Room4
    • Features: Built-in Closet
    • Level: First
    • Area: 100 Square Feet
    • Dimensions: 10x10
    Balcony porch lanai
    • Description: Room8
    • Level: First
    • Area: 313.5 Square Feet
    • Dimensions: 33x9.5
    Dining room
    • Description: Room5
    • Level: First
    • Area: 120 Square Feet
    • Dimensions: 12x10
    Family room
    • Description: Room7
    • Level: First
    • Area: 247 Square Feet
    • Dimensions: 19x13
    Kitchen
    • Description: Room6
    • Level: First
    • Area: 156 Square Feet
    • Dimensions: 13x12
    Living room
    • Description: Room1
    • Level: First
    • Area: 156 Square Feet
    • Dimensions: 13x12
    Heating
    • Central
    Cooling
    • Central Air
    Appliances
    • Included: Convection Oven, Dishwasher, Disposal, Dryer, Electric Water Heater, Microwave, Range, Refrigerator, Washer
    • Laundry: Laundry Room
    Features
    • Ceiling Fan(s), Eating Space In Kitchen, Open Floorplan, Split Bedroom, Thermostat, Walk-In Closet(s)
    • Flooring: Laminate, Vinyl
    • Doors: Sliding Doors
    • Windows: Window Treatments
    • Has fireplace: Yes
    • Fireplace features: Family Room, Wood Burning
    Interior area
    • Total structure area: 2,462
    • Total interior livable area: 1,626 sqft

    Property

    Parking
    • Total spaces: 2
    • Parking features: Driveway, Garage Door Opener, Garage Faces Side
    • Attached garage spaces: 2
    • Has uncovered spaces: Yes
    Features
    • Levels: One
    • Stories: 1
    • Patio & porch: Covered, Enclosed, Rear Porch
    • Exterior features: Lighting
    • Has private pool: Yes
    • Pool features: In Ground, Screen Enclosure
    • Fencing: Fenced,Wood
    Lot
    • Size: 0.54 Acres
    • Features: Corner Lot
    • Residential vegetation: Trees/Landscaped
    Details
    • Additional structures: Shed(s)
    • Parcel number: 011924010000B00500
    • Zoning: R-3
    • Special conditions: None

    Construction

    Type & style
    • Home type: SingleFamily
    • Property subtype: Single Family Residence
    Materials
    • Block
    • Foundation: Slab
    • Roof: Shingle
    Condition
    • New construction: No
    • Year built: 1979

    Utilities & green energy

    • Sewer: Public Sewer
    • Water: Public
    • Utilities for property: Electricity Connected, Sewer Connected

    Community & HOA

    Community
    • Pet fee: $0 monthly
    • Subdivision: KINGS COVE
    HOA
    • Has HOA: No
    Location
    • Region: Fruitland Park

    Financial & listing details

    • Price per square foot: $221/sqft
    • Tax assessed value: $269,509
    • Annual tax amount: $4,407
    • Date on market: 9/4/2026
    • Cumulative days on market: 3 days
    • Listing terms: Cash,Conventional,FHA,VA Loan
    • Ownership: Fee Simple
    • Total actual rent: 0
    • Electric utility on property: Yes
    • Road surface type: Asphalt

    Price history

    DateEventPrice
    10/5/2026Sold$360,000-5.3%$221/sqft
    Source: Stellar MLS #TB8545619 Report a problem
    10/5/2026Listing removed$2,900$2/sqft
    Source: Stellar MLS #TB8545803 Report a problem
    9/4/2026Listed for rent$2,900+48.7%$2/sqft
    Source: Stellar MLS #TB8545803 Report a problem
    7/6/2026Listing removed$379,990$234/sqft
    Source: Stellar MLS #G5108166 Report a problem
    2/13/2026Listed for sale$379,990+2.7%$234/sqft
    Source: Stellar MLS #G5108166 Report a problem
    2/6/2026Listing removed$1,950$1/sqft
    Source: Zillow Rentals Report a problem
    12/16/2025Price change$1,950-11.4%$1/sqft
    Source: Zillow Rentals Report a problem
    11/25/2025Listed for rent$2,200$1/sqft
    Source: Zillow Rentals Report a problem
    9/7/2023Sold$370,000-4.9%$228/sqft
    Source: DBAMLS #1109122 Report a problem
    8/8/2023Pending sale$389,000$239/sqft
    Source: Stellar MLS #V4930129 Report a problem
    8/8/2023Contingent$389,000$239/sqft
    Source: DBAMLS #1109122 Report a problem
    6/27/2023Price change$389,000-2.5%$239/sqft
    Source: DBAMLS #1109122 Report a problem
    5/10/2023Listed for sale$399,000$245/sqft
    Source: DBAMLS #1109122 Report a problem
    4/6/2023Listing removed--
    Source: Stellar MLS #G5061356 Report a problem
    10/7/2022Listed for sale$399,000$245/sqft
    Source: Stellar MLS #G5061356 Report a problem

    Public tax history

    YearProperty taxesTax assessment
    2025$4,407 +0.1%$269,509 +0.4%
    2024$4,402 +143.8%$268,323 +98.1%
    2023$1,805 +7.9%$135,440 +3%
    2022$1,673 +3.6%$131,500 +3%
    2021$1,615 -3.8%$127,671 +1.4%
    2020$1,679 +1.3%$125,909 +2.3%
    2019$1,658 +4.6%$123,079 +1.9%
    2018$1,585 $120,785 +2.1%
    2017$1,585 +4.3%$118,301 +2.1%
    2016$1,519 +0.6%$115,868 +0.7%
    2015$1,511 -2.1%$115,063 +0.8%
    2014$1,543 +39.2%$114,150 +1.5%
    2013$1,109 -22%$112,464 -15%
    2012$1,421 -2.9%$132,331 -2.1%
    2011$1,463 +0.6%$135,150 +1.5%
    2010$1,454 +3.9%$133,153 +2.7%
    2009$1,400 +0.3%$129,653 +0.1%
    2008$1,396 -9%$129,524 +3%
    2007$1,535 -4.4%$125,752 +2.5%
    2006$1,606 +2.8%$122,685 +3%
    2005$1,563 +3.4%$119,112 +3%
    2004$1,512 -1%$115,643 -0.5%
    2003$1,527 +12.7%$116,210 +4.9%
    2002$1,355 $110,828 +1.6%
    2001$1,355 +0.3%$109,083
    2000$1,350 $109,083
    Find assessor info on the county website

    Neighborhood: 34731

    Nearby schools

    GreatSchools rating
    Get a cash offer in 3 minutes
    Find out how much your home could sell for in as little as 3 minutes with a no-obligation cash offer.
    Estimated market value

    $360,200

    Get a cash offer in 3 minutes
    Find out how much your home could sell for in as little as 3 minutes with a no-obligation cash offer.
    Estimated market value

    $360,200