Skip main navigation
Closed
  • $3,800,000

    35025 Shaker Blvd, Hunting Valley, OH 44022

    7beds
    15,281sqft
    Single Family Residence
    Built in 2005
    14.33 Acres Lot
    $4,099,800 Zestimate®
    $249/sqft
    $28,487 Estimated rent

    Home value

    $4,099,800

    $3.65M - $4.63M

    $28,487/mo

    Zestimate® history
    Loading
    Loading...

    Owner options

    List your home for rent

    $28,487/mo

    Rent Zestimate®

    Find your next renter with Zillow Rental Manager. Plus, with online applications, you can quickly screen prospective tenants – for free.

    Learn more

    $28,487/mo

    Rent Zestimate®

    Refinance and save

    $22,145/mo

    Est. payment

    Refinancing to a lower rate could help reduce your monthly payments and save thousands over the life of the loan.

    See today's rates

    $22,145/mo

    Est. payment

    Explore your selling options

    Work with a Zillow partner agent

    Leverage their expertise and Zillow's premium Showcase listings to get your home seen by more buyers.

    Get started

    List with your own agent

    Get your home in front of millions of buyers by listing it on Zillow.

    Learn how to do it

    Sell it yourself

    Take full control of how buyers see your home on Zillow by listing For Sale by Owner (FSBO).

    List your home

    What's special

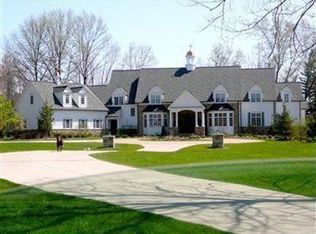
    Beautiful panoramic views set the stage for this extraordinary Paskevich-designed English manor home. A two-story grand sweeping stairway welcomes guests. The grand foyer is adorned with extensive custom detail, the finest millwork, and stone flooring. An opulent living room and dining room with walnut flooring flank the majestic foyer. A dramatic Great Room with raised walnut paneled walls with a stone fireplace, coffered ceiling, and wet bar awaits through the arched entryway off the foyer. A true chef's kitchen with all the amenities imaginable plus a large Butler's pantry can accommodate grand-scale entertaining. An adjacent glass-walled breakfast area with a built-in banquette is a serene and intimate space. The first-floor primary suite is sumptuous featuring his and her baths both with separate dressing rooms. Upstairs are 3 individual suites, and two with separate sitting rooms. The setting encompasses two ponds flanking the winding circular drive and a stone patio and water feature in the rear which can be accessed off the Great room library and kitchen. Additional features include in addition to the attached 3 car garage, a two-car detached garage. The home has an all-stone exterior, slate roof, copper gutters, and downspouts.

    Zillow last checked:

    Listing updated:

    Listed by:

    Cici Riley ciciriley@howardhanna.com216-410-3114,

    Howard Hanna

    Bought with:

    Kristine M Burdick, 380885

    Howard Hanna

    Source: MLS Now,MLS#: 5054987Originating MLS: Akron Cleveland Association of REALTORS

    Facts & features

    Interior

    Bedrooms & bathrooms
    • Bedrooms: 7
    • Bathrooms: 8
    • Full bathrooms: 5
    • 1/2 bathrooms: 3
    • Main level bathrooms: 4
    • Main level bedrooms: 1
    Primary bedroom
    • Description: Flooring: Carpet
    • Level: First
    • Dimensions: 23 x 17
    Bedroom
    • Description: Flooring: Carpet
    • Level: Second
    • Dimensions: 22 x 17
    Bedroom
    • Description: Flooring: Carpet
    • Level: Second
    • Dimensions: 21 x 15
    Bedroom
    • Description: Flooring: Carpet
    • Level: Second
    • Dimensions: 26 x 20
    Bedroom
    • Description: Flooring: Carpet
    • Level: Second
    • Dimensions: 18 x 16
    Primary bathroom
    • Description: Flooring: Stone
    • Level: First
    • Dimensions: 20 x 13
    Primary bathroom
    • Description: Flooring: Stone
    • Level: First
    • Dimensions: 14 x 9
    Dining room
    • Description: Flooring: Wood
    • Level: First
    • Dimensions: 24 x 19
    Entry foyer
    • Description: Flooring: Stone
    • Level: First
    • Dimensions: 23 x 23
    Great room
    • Description: Flooring: Carpet
    • Level: First
    • Dimensions: 31 x 23
    Kitchen
    • Description: Flooring: Wood
    • Level: First
    • Dimensions: 20 x 17
    Kitchen
    • Description: Flooring: Wood
    • Level: First
    • Dimensions: 17 x 13
    Laundry
    • Description: Flooring: Ceramic Tile
    • Level: First
    • Dimensions: 12 x 9
    Living room
    • Description: Flooring: Wood
    • Level: First
    • Dimensions: 37 x 21
    Mud room
    • Description: Flooring: Ceramic Tile
    • Level: First
    • Dimensions: 19 x 14
    Other
    • Description: Primary Closet,Flooring: Carpet
    • Level: First
    • Dimensions: 20 x 11
    Other
    • Description: Primary Closet,Flooring: Carpet
    • Level: First
    • Dimensions: 15 x 7
    Other
    • Description: Primary Closet,Flooring: Carpet
    • Level: First
    • Dimensions: 10 x 6
    Pantry
    • Description: Flooring: Wood
    • Level: First
    • Dimensions: 15 x 11
    Sunroom
    • Description: Flooring: Stone
    • Level: First
    • Dimensions: 23 x 18
    Heating
    • Forced Air
    Cooling
    • Central Air
    Appliances
    • Included: Dryer, Dishwasher, Microwave, Range, Refrigerator, Washer
    • Laundry: Laundry Room
    Features
    • Beamed Ceilings, Wet Bar, Eat-in Kitchen, Kitchen Island, Primary Downstairs, Pantry, Stone Counters, See Remarks, Soaking Tub, Vaulted Ceiling(s), Bar, Walk-In Closet(s)
    • Basement: Full
    • Number of fireplaces: 2
    Interior area
    • Total structure area: 15,281
    • Total interior livable area: 15,281 sqft
    • Finished area above ground: 9,599
    • Finished area below ground: 5,682

    Property

    Parking
    • Parking features: Detached, Garage
    • Garage spaces: 5
    Features
    • Levels: Three Or More
    Lot
    • Size: 14.33 Acres
    Details
    • Parcel number: 88201004

    Construction

    Type & style
    • Home type: SingleFamily
    • Architectural style: Colonial,Traditional
    • Property subtype: Single Family Residence
    Materials
    • Stone, Wood Siding
    • Roof: Asphalt,Fiberglass
    Condition
    • Year built: 2005

    Utilities & green energy

    • Sewer: Septic Tank
    • Water: Private

    Community & HOA

    Community
    • Subdivision: Orange 01
    HOA
    • Has HOA: No
    Location
    • Region: Hunting Valley

    Financial & listing details

    • Price per square foot: $249/sqft
    • Tax assessed value: $3,500,000
    • Annual tax amount: $79,824
    • Date on market: 7/18/2024
    • Cumulative days on market: 37 days
    • Listing agreement: Exclusive Right To Sell

    Price history

    DateEventPrice
    9/4/2024Sold$3,800,000-22.4%$249/sqft
    Source: Public Record Report a problem
    8/24/2024Pending sale$4,895,000$320/sqft
    Source: MLS Now #5054987 Report a problem
    8/5/2024Contingent$4,895,000$320/sqft
    Source: MLS Now #5054987 Report a problem
    7/18/2024Listed for sale$4,895,000+17.2%$320/sqft
    Source: MLS Now #5054987 Report a problem
    9/19/2012Sold$4,175,000-14.8%$273/sqft
    Source: MLS Now #3254772 Report a problem
    7/7/2012Price change$4,900,000-10.9%$321/sqft
    Source: Howard Hanna - Pepper Pike Eton #3254772 Report a problem
    8/31/2011Listed for sale$5,500,000+450%$360/sqft
    Source: Howard Hanna - Pepper Pike - Gold #3254772 Report a problem
    9/22/2003Sold$1,000,000+13%$65/sqft
    Source: Public Record Report a problem
    8/3/1999Sold$885,000+58%$58/sqft
    Source: Public Record Report a problem
    11/20/1997Sold$560,000-13.8%$37/sqft
    Source: Public Record Report a problem
    11/15/1994Sold$650,000$43/sqft
    Source: Public Record Report a problem

    Public tax history

    YearProperty taxesTax assessment
    2025$76,417 +1.5%$1,225,000
    2024$75,263 -5.7%$1,225,000 +11.1%
    2023$79,824 -0.3%$1,102,500
    2022$80,046 +0.9%$1,102,500
    2021$79,300 -19%$1,102,500 -13.7%
    2020$97,923 +1.2%$1,277,960
    2019$96,791 +15%$1,277,960
    2018$84,190 -64.4%$1,277,960 +1.8%
    2017$236,639 +173.6%$1,255,210
    2016$86,489 +5%$1,255,210
    2015$82,370 +23.5%$1,255,210 +27.3%
    2014$66,709 +7.7%$985,990 +5.9%
    2013$61,919 +3.4%$930,870
    2012$59,907 +7.5%$930,870 +9.3%
    2011$55,740 +7.6%$851,450
    2010$51,803 +0.9%$851,450
    2009$51,328 +10%$851,450 +6%
    2008$46,680 +2.6%$803,260
    2007$45,519 +0%$803,260
    2006$45,509 +168.9%$803,260 +148.2%
    2003$16,922 +2.2%$323,680 +4.5%
    2002$16,555 -48.5%$309,750
    2001$32,152 $309,750
    2000$32,152 $309,750
    Find assessor info on the county website

    Neighborhood: 44022

    Nearby schools

    GreatSchools rating
    Schools provided by the listing agent
    • District: Orange CSD - 1823

    Source: MLS Now. This data may not be complete. We recommend contacting the local school district to confirm school assignments for this home.

    Get a cash offer in 3 minutes
    Find out how much your home could sell for in as little as 3 minutes with a no-obligation cash offer.
    Estimated market value
    $4,099,800
    Get a cash offer in 3 minutes
    Find out how much your home could sell for in as little as 3 minutes with a no-obligation cash offer.
    Estimated market value
    $4,099,800