Recently Remodeled Coastal Retreat! Step inside this stunning home with 2 en suite -bedrooms with private bathrooms, and a powder room. This home boasting over 1,600 sq. ft. of completely redesigned living space. A spacious 16' x 17' addition (completed in 2020) sparked a full-scale transformation, blending coastal charm with modern style. Every window is adorned with plantation shutters, adding timeless elegance to the bright, open-concept floor plan—perfect for entertaining both indoors and out. The living room features cathedral ceilings and a cozy gas fireplace, creating a warm, inviting centerpiece for gatherings. The chef’s kitchen shines with new cabinetry, porcelain farm sink with black faucet, glass mosaic back splash, new flooring, stone countertops, stainless steel appliances, and a breakfast bar wrapped in classic wainscoting. A large guest suite offers ample closet space and a private full bath, while the expanded owner’s suite has catheral ceiling, includes walk-in closets and a luxurious spa-style bathroom fit for royalty. Step outside to a huge screened-in porch, ideal for relaxing or dining al fresco. The spacious, irregular lot backs to peaceful woods and features a firepit area and storage shed, making it a perfect blend of comfort, function, and outdoor fun. Outside shower after enjoying a day at the beach. Enjoy the amenities, including 3 swimming pools, a clubhouse, fitness center, pickleball, walking trails and if you want to enjoy a day at the beach no need to drive you can take a bus shuttle. This property is located short drive to many of our wonderful Restaurants, shopping, grocery stores and mini golf for the kids. Note: This lot backs to Millville by the Sea Community Common area. Discover the perfect mix of style, space, and serenity in this beautifully renovated coastal getaway! With approval possible garage could be built in back of the home.
Sold for $460,000
$460,000
35027 Tybee St, Millville, DE 19967
2beds
1,610sqft
Single Family Residence
Built in 2009
8,712 Square Feet Lot
$457,200 Zestimate®
$286/sqft
$2,308 Estimated rent
Home value
$457,200
$425,000 - $489,000
$2,308/mo
Zestimate® history
Owner options
List your home for rent
$2,308/mo
Rent Zestimate®
Find your next renter with Zillow Rental Manager. Plus, with online applications, you can quickly screen prospective tenants – for free.
$2,308/mo
Rent Zestimate®
Refinance and save
$2,949/mo
Est. payment
Refinancing to a lower rate could help reduce your monthly payments and save thousands over the life of the loan.
$2,949/mo
Est. payment
Explore your selling options
Work with a Zillow partner agent
Leverage their expertise and Zillow's premium Showcase listings to get your home seen by more buyers.
Get startedList with your own agent
Get your home in front of millions of buyers by listing it on Zillow.
Learn how to do itSell it yourself
Take full control of how buyers see your home on Zillow by listing For Sale by Owner (FSBO).
List your homeWhat's special
New flooringFirepit areaCozy gas fireplaceStainless steel appliancesPlantation shuttersWalk-in closetsGlass mosaic backsplash
Zillow last checked:
Listing updated:
Listed by:
TERESA MARSULA 410-726-9107,
Long & Foster Real Estate, Inc.,
Co-Listing Agent: Roy L Davis 302-383-5971,
Long & Foster Real Estate, Inc.
Bought with:
Giselle DiFrancesca, 0023191
Coldwell Banker Realty
Source: Bright MLS,MLS#: DESU2098254
Facts & features
Interior
Bedrooms & bathrooms
- Bedrooms: 2
- Bathrooms: 3
- Full bathrooms: 2
- 1/2 bathrooms: 1
- Main level bathrooms: 3
- Main level bedrooms: 2
Rooms
- Room types: Living Room, Dining Room, Kitchen
Dining room
- Level: Main
Kitchen
- Level: Main
Living room
- Level: Main
Heating
- Heat Pump, Electric
Cooling
- Central Air, Electric
Appliances
- Included: Microwave, Dishwasher, Disposal, Dryer, Ice Maker, Self Cleaning Oven, Oven/Range - Electric, Refrigerator, Washer, Water Heater, Electric Water Heater
- Laundry: Main Level, Has Laundry
Features
- Ceiling Fan(s), Attic, Bathroom - Stall Shower, Bathroom - Tub Shower, Combination Dining/Living, Combination Kitchen/Dining, Open Floorplan, Pantry, Recessed Lighting, Walk-In Closet(s), Upgraded Countertops, Wainscotting, Dry Wall, 9'+ Ceilings
- Flooring: Carpet, Ceramic Tile
- Doors: Storm Door(s), Insulated, Sliding Glass
- Windows: Screens, Double Hung, Low Emissivity Windows, Window Treatments
- Has basement: No
- Number of fireplaces: 1
- Fireplace features: Glass Doors, Gas/Propane
Interior area
- Total structure area: 1,610
- Total interior livable area: 1,610 sqft
- Finished area above ground: 1,610
- Finished area below ground: 0
Property
Parking
- Total spaces: 3
- Parking features: Asphalt, Driveway, On Street
- Uncovered spaces: 3
Accessibility
- Accessibility features: 2+ Access Exits
Features
- Levels: One
- Stories: 1
- Patio & porch: Porch, Screened, Patio
- Exterior features: Bump-outs, Extensive Hardscape, Lighting, Flood Lights, Rain Gutters, Outdoor Shower, Play Area
- Pool features: Community
- Has view: Yes
- View description: Garden
Lot
- Size: 8,712 Square Feet
- Dimensions: 47.00 x 124.00
- Features: Corner Lot/Unit
Details
- Additional structures: Above Grade, Below Grade, Outbuilding
- Parcel number: 13416.002225.00
- Zoning: TN
- Special conditions: Standard
Construction
Type & style
- Home type: SingleFamily
- Architectural style: Coastal
- Property subtype: Single Family Residence
Materials
- Frame, Vinyl Siding
- Foundation: Brick/Mortar
- Roof: Architectural Shingle
Condition
- Excellent
- New construction: No
- Year built: 2009
- Major remodel year: 2020
Utilities & green energy
- Electric: 200+ Amp Service
- Sewer: Public Sewer
- Water: Public
- Utilities for property: Propane, Cable Available, Cable
Community & HOA
Community
- Features: Pool
- Subdivision: Millville By The Sea
HOA
- Has HOA: Yes
- Amenities included: Basketball Court, Billiard Room, Community Center, Fitness Center, Jogging Path, Pool, Meeting Room, Picnic Area, Water/Lake Privileges, Other
- Services included: Trash, Snow Removal
- HOA fee: $259 monthly
Location
- Region: Millville
Financial & listing details
- Price per square foot: $286/sqft
- Tax assessed value: $353,300
- Annual tax amount: $1,510
- Date on market: 10/8/2025
- Listing agreement: Exclusive Right To Sell
- Listing terms: Cash,Conventional,VA Loan
- Inclusions: Main Bedroom: Queen Bed And Matching Dresser With Mirror, Quest Bedroom - The Bed, 2 End Tables & Armoire. Livingroom Couch, Oversized Chair. Tv Over The Fireplace.
- Exclusions: Back Yard Fountain, All Outdoor Furniture, Sweet Bay Magnolia Tree, 2 Peony Bushes
- Ownership: Fee Simple
- Road surface type: Black Top
Price history
| Date | Event | Price |
|---|---|---|
| 2/25/2026 | Sold | $460,000$286/sqft |
Source:  Bright MLS #DESU2098254 Report a problem Bright MLS #DESU2098254 Report a problem | ||
| 1/9/2026 | Contingent | $460,000$286/sqft |
Source: Bright MLS #DESU2098254 Report a problem | ||
| 10/8/2025 | Listed for sale | $460,000+100%$286/sqft |
Source: Bright MLS #DESU2098254 Report a problem | ||
| 5/14/2020 | Sold | $230,000-6.1%$143/sqft |
Source: Public Record Report a problem | ||
| 1/13/2020 | Price change | $245,000-1.6%$152/sqft |
Source: Keller Williams Realty #DESU153836 Report a problem | ||
| 12/2/2019 | Price change | $249,000-1.6%$155/sqft |
Source: Long & Foster Real Estate, Inc. #DESU134678 Report a problem | ||
| 10/10/2019 | Price change | $253,000-0.7%$157/sqft |
Source: Long & Foster Real Estate, Inc. #DESU134678 Report a problem | ||
| 8/2/2019 | Price change | $254,900-1.9%$158/sqft |
Source: LONG AND FOSTER-BETHANY #DESU134678 Report a problem | ||
| 3/21/2019 | Listed for sale | $259,900+15.5%$161/sqft |
Source: LONG AND FOSTER-BETHANY #DESU134678 Report a problem | ||
| 8/31/2016 | Sold | $225,000$140/sqft |
Source: Public Record Report a problem | ||
| 3/5/2016 | Listed for sale | $225,000$140/sqft |
Source: WILGUS ASSOCIATES B #701230 Report a problem | ||
| 1/4/2016 | Listing removed | $225,000$140/sqft |
Source: WILGUS ASSOCIATES B #701230 Report a problem | ||
| 12/31/2015 | Price change | $225,000-0.2%$140/sqft |
Source: WILGUS ASSOCIATES B #701230 Report a problem | ||
| 8/31/2015 | Listed for sale | $225,500$140/sqft |
Source: WILGUS ASSOCIATES B #701230 Report a problem | ||
Public tax history
| Year | Property taxes | Tax assessment |
|---|---|---|
| 2025 | $803 -23.1% | $176,650 +634.5% |
| 2024 | $1,045 -0.1% | $24,050 |
| 2023 | $1,045 +16.5% | $24,050 +14% |
| 2022 | $897 +4.3% | $21,100 |
| 2021 | $861 +4.3% | $21,100 |
| 2020 | $826 | $21,100 +1% |
| 2019 | $826 -0.1% | $20,900 |
| 2018 | $827 -0.8% | $20,900 |
| 2017 | $833 -1.8% | $20,900 |
| 2016 | $849 +9.4% | $20,900 |
| 2015 | $776 +1.4% | $20,900 |
| 2014 | $765 -1% | $20,900 |
| 2013 | $773 +4% | $20,900 |
| 2012 | $743 +2.8% | $20,900 +3.2% |
| 2011 | $723 | $20,250 |
| 2010 | $723 +0.9% | $20,250 |
| 2009 | $717 | $20,250 |
| 2008 | -- | -- |
Find assessor info on the county website
Neighborhood: 19967
Nearby homes
- $414,5003 bd-- ba1.6k sqft35029 Tybee St, Millville, DE 19967Off Market
- $429,4003 bd2 ba1.8k sqft35025 Tybee St, Millville, DE 19967Off Market
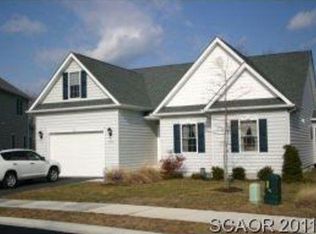
- $386,8003 bd-- ba1.2k sqft35031 Tybee St, Millville, DE 19967Off Market
- $500,4003 bd-- ba1.9k sqft35023 Tybee St, Millville, DE 19967Off Market
- $390,1003 bd-- ba1.3k sqft35021 Tybee St, Millville, DE 19967Off Market
- $570,1003 bd-- ba3.1k sqft66 Fairway Dr, Ocean View, DE 19970Off Market
- $391,3003 bd-- ba1.3k sqft35033 Tybee St, Millville, DE 19967Off Market
- $674,8004 bd-- ba3.2k sqft64 Fairway Dr, Ocean View, DE 19970Off Market
Nearby schools
GreatSchools rating
- 8/10Lord Baltimore Elementary SchoolGrades: K-5Distance: 1.7 mi
- 7/10Selbyville Middle SchoolGrades: 6-8Distance: 6.4 mi
- 6/10Indian River High SchoolGrades: 9-12Distance: 5.9 mi
Schools provided by the listing agent
- District: Indian River
Source: Bright MLS. This data may not be complete. We recommend contacting the local school district to confirm school assignments for this home.


Get pre-qualified for a loan
At Zillow Home Loans, we can pre-qualify you in as little as 5 minutes with no impact to your credit score.An equal housing lender. NMLS #10287.
Sell for more on Zillow
Get a Zillow Showcase℠ listing at no additional cost and you could sell for .
$457,200
2% more
+$9,144
With Zillow Showcase(estimated)
$466,344
- Delaware
- Sussex County
- Millville
- 19967
- 35027 Tybee St
Nearby cities
Nearby zip codes
Other Millville Topics
