Skip main navigation
Off market
  • $910,400

    35028 Mahogany Glen Dr, Winchester, CA 92596

    4beds
    3,700sqft
    SingleFamily
    Built in 2007
    10,454 Square Feet Lot
    $910,400 Zestimate®
    $246/sqft
    $4,556 Estimated rent

    Home value

    $910,400

    $865,000 - $956,000

    $4,556/mo

    Zestimate® history
    Loading
    Loading...

    Owner options

    List your home for rent

    $4,556/mo

    Rent Zestimate®

    Find your next renter with Zillow Rental Manager. Plus, with online applications, you can quickly screen prospective tenants – for free.

    Learn more

    $4,556/mo

    Rent Zestimate®

    Refinance and save

    $5,869/mo

    Est. payment

    Refinancing to a lower rate could help reduce your monthly payments and save thousands over the life of the loan.

    See today's rates

    $5,869/mo

    Est. payment

    Explore your selling options

    Work with a Zillow partner agent

    Leverage their expertise and Zillow's premium Showcase listings to get your home seen by more buyers.

    Get started

    List with your own agent

    Get your home in front of millions of buyers by listing it on Zillow.

    Learn how to do it

    Sell it yourself

    Take full control of how buyers see your home on Zillow by listing For Sale by Owner (FSBO).

    List your home

    What's special

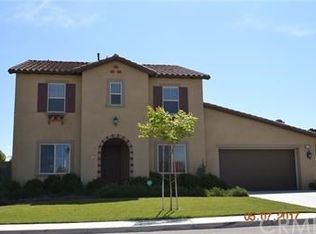
    Master bedroom & 1 guest room down, pool home with views!! This home was meant for entertaining! With a gorgeous courtyard entry and huge family, dining, kitchen region...you can entertain a lot of people in this space!! With 4 bedrooms, 4 baths, it has plenty of room for sleeping as well. On top of all these bedrooms, you have a bonus room/office space that can easily be used as a 5th bedroom if needed. The oversized kitchen with great room, has upgraded tile counters, large island and maple cabinets! Just some of the upgrades include custom tile flooring, upgraded wood flooring upstairs, ceiling fans and plantation shutters throughout, canned recessed & dimmed lighting, exceptionally wide hallways, oversized bedrooms, prewired for internet and surround sound. Added insulation throughout the interior walls/floors make this home very energy efficient. 3-car garage with walkthrough access. Exterior holiday light receptacles on both stories and extra hose bibs are just a few added upgrades as well! The backyard sits in a perfect position to allow best advantage for view, privacy and feeling of openness. It feels so wonderful in the backyard that you will want to invite everyone over for a swim!!!

    This property is not currently displayed as for sale or rent on Zillow. This may be different from what's on other websites or public sources.

    Facts & features

    Interior

    Bedrooms & bathrooms
    • Bedrooms: 4
    • Bathrooms: 4
    • Full bathrooms: 3
    • 1/2 bathrooms: 1
    Heating
    • Forced air, Gas
    Cooling
    • Central
    Appliances
    • Included: Dishwasher, Dryer, Garbage disposal, Microwave, Range / Oven, Refrigerator, Washer
    • Laundry: Individual Room, Inside, Gas Dryer Hookup
    Features
    • Ceramic Counters, Recessed Lighting, Open Floor Plan
    • Flooring: Tile, Laminate
    • Windows: Plantation Shutters
    • Has fireplace: Yes
    • Common walls with other units/homes: No Common Walls
    Interior area
    • Total interior livable area: 3,700 sqft

    Property

    Parking
    • Total spaces: 5
    • Parking features: Garage - Attached, Off-street, On-street
    Features
    • Levels: Two
    • Exterior features: Stucco
    • Has view: Yes
    • View description: Territorial, City
    Lot
    • Size: 10,454 Square Feet
    • Features: Paved, Level with Street, Landscaped, Lot 10000-19999 Sqft, Park Nearby, Sprinklers Timer, Corners Established
    Details
    • Parcel number: 476350003
    • Special conditions: Standard

    Construction

    Type & style
    • Home type: SingleFamily
    Materials
    • Roof: Tile
    Condition
    • Turnkey
    • Year built: 2007

    Utilities & green energy

    • Water: Public

    Community & HOA

    HOA
    • Has HOA: Yes
    • Amenities included: Picnic Area, Playground
    • HOA fee: $50 monthly
    Location
    • Region: Winchester

    Financial & listing details

    • Price per square foot: $246/sqft
    • Tax assessed value: $790,463
    • Road surface type: Paved

    Price history

    DateEventPrice
    6/22/2018Listing removed$534,990$145/sqft
    Source: Allison James Estates & Homes #SW18043613 Report a problem
    5/6/2018Price change$534,990-0.9%$145/sqft
    Source: Allison James Estates & Homes #SW18043613 Report a problem
    3/21/2018Price change$540,000-1.8%$146/sqft
    Source: Allison James Estates & Homes #SW18043613 Report a problem
    2/24/2018Listed for sale$550,000+0.9%$149/sqft
    Source: Allison James Estates & Homes #SW18043613 Report a problem
    8/31/2017Listing removed$544,900$147/sqft
    Source: Realty ONE Group Southwest #SW17130082 Report a problem
    7/28/2017Price change$544,900-0.9%$147/sqft
    Source: Realty ONE Group Southwest #SW17130082 Report a problem
    6/10/2017Listed for sale$549,900-0.7%$149/sqft
    Source: Realty ONE Group Southwest #SW17130082 Report a problem
    4/11/2007Sold$554,000$150/sqft
    Source: Public Record Report a problem

    Public tax history

    YearProperty taxesTax assessment
    2026-- $790,463 +2%
    2025$9,926 +0.6%$774,964 +2%
    2024$9,862 +0.3%$759,770 +2%
    2023$9,837 +3.9%$744,874 +4.8%
    2022$9,472 +13.6%$710,680 +18%
    2021$8,337 +9.3%$602,271 +12%
    2020$7,625 +2.2%$537,743 +3%
    2019$7,462 +2.6%$522,080 +4%
    2018$7,275 +5.2%$502,000 +11.1%
    2017$6,914 $452,000 +0.7%
    2016$6,914 +1.7%$449,000 +4.4%
    2015$6,796 +10%$430,000 +14.7%
    2014$6,179 $375,000 +5.3%
    2013-- $356,000 +17.1%
    2012-- $304,000 -2.6%
    2011-- $312,000 -15.9%
    2010-- $371,000 -3.1%
    2009-- $383,000 -5.2%
    2008-- $404,000 +229.6%
    2007-- $122,571
    Find assessor info on the county website

    Neighborhood: 92596

    Nearby schools

    GreatSchools rating
    Schools provided by the listing agent
    • Elementary: Susan La Vorgna
    • Middle: Bella Vista
    • High: Chaparral
    • District: Temecula Unified

    Source: The MLS. This data may not be complete. We recommend contacting the local school district to confirm school assignments for this home.

    Get a cash offer in 3 minutes
    Find out how much your home could sell for in as little as 3 minutes with a no-obligation cash offer.
    Estimated market value
    $910,400
    Get a cash offer in 3 minutes
    Find out how much your home could sell for in as little as 3 minutes with a no-obligation cash offer.
    Estimated market value
    $910,400