Skip main navigation
Pending
  • $199,000

    3503 91st St, Lubbock, TX 79423

    3beds
    1,638sqft
    : 
    Loading
    Get pre-qualified
    Single Family Residence, Residential
    Built in 1977
    7,840 Square Feet Lot
    $190,600 Zestimate®
    $121/sqft
    $-- HOA

    What's special

    Modern vinyl plank flooringStriking wood-burning fireplaceDirect patio accessExpansive backyardCustom built-in bookshelvesExpansive family roomIsolated primary suite
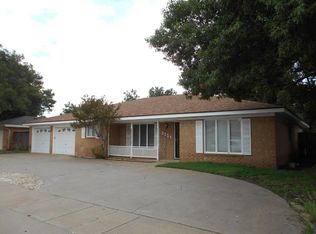
    Nestled within the Raintree community, this one-owner residence offers a rare combination of structural integrity and timeless appeal. Located within the coveted Honey Elementary school zones, the property boasts an incredibly functional layout. The expansive family room centers around a striking wood-burning fireplace framed by custom built-in bookshelves. For ultimate privacy, the isolated primary suite features plantation shutters, direct patio access, and an en-suite bath with double vanities. Peace of mind comes standard here, thanks to a comprehensive list of recent capital improvements, including a new roof (2025), updated family room carpeting (2025), modern vinyl plank flooring, a replaced gas line (2022), and an updated HVAC system (2019). The exterior features an expansive backyard and a gracious front porch designed for outdoor enjoyment. Offering boundless potential to customize and add your own aesthetic finishes, this property is your gateway to the Raintree lifestyle—complete with community walking trails, a playground, and a scenic playa lake just moments away.
    38 days
    |
    312
    |
    18
    |

    Likely to sell faster than

    Zillow last checked:

    Listing updated:

    Listed by:

    Lee Mazurek TREC #0659918 806-500-3996,

    Williams & Company Real Estate

    Source: LBMLS,MLS#: 202607399MLS Logo

      Facts & features

      Interior

      Bedrooms & bathrooms
      • Bedrooms: 3
      • Bathrooms: 2
      • Full bathrooms: 2
      Heating
      • Central
      Cooling
      • Central Air
      Appliances
      • Included: Dishwasher, Disposal, Electric Cooktop, Electric Oven, Microwave
      • Laundry: Laundry Room
      Features
      • Cathedral Ceiling(s), Eat-in Kitchen, Entrance Foyer, Storage, Walk-In Closet(s)
      • Number of fireplaces: 1
      • Fireplace features: Living Room
      Interior area
      • Total structure area: 1,638
      • Total interior livable area: 1,638 sqft
      • Finished area above ground: 1,638

      Property

      Parking
      • Total spaces: 2
      • Parking features: Attached, Garage
      • Attached garage spaces: 2
      Features
      • Exterior features: Private Yard
      Lot
      • Size: 7,840 Square Feet
      Details
      • Parcel number: R89426

      Construction

      Type & style
      • Home type: SingleFamily
      • Architectural style: Traditional
      • Property subtype: Single Family Residence, Residential
      Materials
      • Brick
      • Foundation: Slab
      • Roof: Composition
      Condition
      • New construction: No
      • Year built: 1977

      Community & HOA

      Community
      • Security: None
      Location
      • Region: Lubbock

      Financial & listing details

      • Price per square foot: $121/sqft
      • Tax assessed value: $204,850
      • Annual tax amount: $756
      • Date on market: 6/1/2026
      • Cumulative days on market: 39 days
      • Listing terms: Cash,Conventional
      • Road surface type: Paved

        Estimated market value

        $190,600

        $181,000 - $200,000

        $1,758/mo

        Price history

        DateEventPrice
        6/17/2026Pending sale$199,000$121/sqft
        Source: LBMLS #202607399 Report a problem
        6/1/2026Listed for sale$199,000-7.4%$121/sqft
        Source: LBMLS #202607399 Report a problem
        2/27/2026Listing removed$215,000$131/sqft
        Source: LBMLS #202600075 Report a problem
        2/27/2026Listed for sale$215,000$131/sqft
        Source: LBMLS #202600075 Report a problem
        2/4/2026Pending sale$215,000$131/sqft
        Source: LBMLS #202600075 Report a problem
        1/3/2026Listed for sale$215,000$131/sqft
        Source: LBMLS #202564642 Report a problem

        Public tax history

        YearProperty taxesTax assessment
        2025$756 -3.8%$204,850 -5.7%
        2024$786 +0.7%$217,235 +7%
        2023$780 -42.4%$203,090 +10%
        2022$1,355 +1.3%$184,627 +10%
        2021$1,338 +0.8%$167,843 +6.9%
        2020$1,327 +0.2%$157,074 +3.9%
        2019$1,325 +0.8%$151,200 +4%
        2018$1,314 $145,326 +7.2%
        2017$1,314 -8%$135,535 +3.7%
        2016$1,428 $130,727 +10%
        2015$1,428 $118,843
        2014$1,428 $118,843 +3.4%
        2013-- $114,971
        2012-- $114,971
        2011-- $114,971 +1.4%
        2010-- $113,422 +3.5%
        2009-- $109,550
        2008-- $109,550 +5.1%
        2007-- $104,234 +3.7%
        2006-- $100,474 +10%
        2005-- $91,340 +7.5%
        2004-- $85,000 -9.5%
        2003-- $93,897 +14.7%
        2002$1,571 +5.9%$81,861 +4.3%
        2001$1,484 +0.7%$78,496
        2000$1,475 $78,496

        Find assessor info on the county website

        Monthly payment

        Est. payment

        Payment breakdown

        Explore the cost of this home by adjusting the details. Changes won't be saved.
        All calculations are estimates and provided by Zillow, Inc. for informational purposes only. Actual amounts may vary.
        HOA fees may include property taxes on listings classified as Co-Ops. Contact the listing agent and/or owner for fee details.
        Mortgage interest rates are dependent on a number of factors, including credit score, down payment, and repayment length. Interest rate data provided by Zillow Group Marketplace, Inc. as of 1/1/1970 from various mortgage lenders with which we have lead or other similar arrangements; the Estimated Payment is an average of those rates.
        See how much you could borrow to make a competitive offer.

        Climate risks

        Neighborhood: Raintree

        Getting around

        40 / 100
        Car-Dependent
        0 / 100
        No Nearby Transit
        35 / 100
        Somewhat Bikeable

        Nearby schools

        GreatSchools rating
        Schools provided by the listing agent
        • Elementary: Honey
        • Middle: Evans
        • High: Monterey

        Source: LBMLS. This data may not be complete. We recommend contacting the local school district to confirm school assignments for this home.

        A local agent can set up tours, give advice and negotiate with sellers.

        Browse local experts

        Similar homes

        Skip to the end of the carouselSkip to the beginning of the carousel