Skip main navigation
Sold for $3,110,000
  • Tax assessed value
    $3,110,000

    3503 Alma Village Cir, Palo Alto, CA 94306

    4beds
    2,297sqft
    Single Family Residence, Residential
    Built in 2013
    3,381 Square Feet Lot
    $3,032,400 Zestimate®
    $1,354/sqft
    $7,992 Estimated rent

    Home value

    $3,032,400

    $2.76M - $3.31M

    $7,992/mo

    Zestimate® history
    Loading
    Loading...

    Owner options

    List your home for rent

    $7,992/mo

    Rent Zestimate®

    Find your next renter with Zillow Rental Manager. Plus, with online applications, you can quickly screen prospective tenants – for free.

    Learn more

    $7,992/mo

    Rent Zestimate®

    Refinance and save

    $20,056/mo

    Est. payment

    Refinancing to a lower rate could help reduce your monthly payments and save thousands over the life of the loan.

    See today's rates

    $20,056/mo

    Est. payment

    Explore your selling options

    Work with a Zillow partner agent

    Leverage their expertise and Zillow's premium Showcase listings to get your home seen by more buyers.

    Get started

    List with your own agent

    Get your home in front of millions of buyers by listing it on Zillow.

    Learn how to do it

    Sell it yourself

    Take full control of how buyers see your home on Zillow by listing For Sale by Owner (FSBO).

    List your home

    What's special

    Top-level suiteAbundant natural lightSunny patioHigh ceilingsDining spaceMultiple bedroomsWell-appointed kitchen
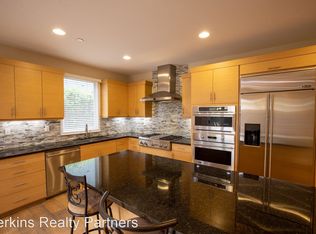
    Set in one of the most appealing locations within Palo Altos sought-after Alma Village, this beautifully finished home offers the perfect balance of privacy, style, and convenience. High ceilings, elegant crown molding, and abundant natural light lend a sense of spaciousness throughout, while thoughtful design elements create comfortable living across three levels. The main floor flows effortlessly from the fireside living area to a well-appointed kitchen and a dining space, with direct access to a sunny patio ideal for relaxed entertaining. Upstairs, multiple bedrooms provide flexibility for family, guests, or office use, and the privately situated top-level suite feels like a retreat of its own. Enjoy the charm of a close-knit community with easy access to California Avenue, Caltrain, Mitchell Park, and the shops and restaurants at San Antonio Center, all within the top-rated Palo Alto school district (buyer to verify eligibility).

    Zillow last checked:

    Listing updated:

    Listed by:

    DeLeon Team 70010006 650-900-7000,

    Deleon Realty 650-543-8500

    Bought with:

    DeLeon Team, 70010006

    Deleon Realty

    Source: MLSListings Inc,MLS#: ML82013339MLS Logo

    Facts & features

    Interior

    Bedrooms & bathrooms
    • Bedrooms: 4
    • Bathrooms: 4
    • Full bathrooms: 3
    • 1/2 bathrooms: 1
    Rooms
    • Room types: Loft
    Bedroom
    • Features: WalkinCloset
    Bathroom
    • Features: Bidet, DoubleSinks, JackandJill, PrimarySunkenTub, ShowerandTub, ShoweroverTub1, StallShower2plus, Tile, TubinPrimaryBedroom
    Dining room
    • Features: DiningAreainLivingRoom, EatinKitchen
    Family room
    • Features: NoFamilyRoom
    Kitchen
    • Features: ExhaustFan, Hookups_Gas, Island, IslandwithSink
    Heating
    • Central Forced Air, Fireplace(s)
    Cooling
    • Ceiling Fan(s), Central Air
    Appliances
    • Included: Gas Cooktop, Dishwasher, Exhaust Fan, Disposal, Microwave, Built In Oven, Double Oven, Electric Oven, Self Cleaning Oven, Refrigerator, Dryer, Washer
    • Laundry: Gas Dryer Hookup, Inside, In Utility Room
    Features
    • Flooring: Carpet, Hardwood, Tile
    • Number of fireplaces: 1
    • Fireplace features: Gas, Living Room
    Interior area
    • Total structure area: 2,297
    • Total interior livable area: 2,297 sqft

    Property

    Parking
    • Total spaces: 2
    • Parking features: Attached
    • Attached garage spaces: 2
    Features
    • Stories: 3
    • Fencing: Mixed Height Type
    Lot
    • Size: 3,381 Square Feet
    • Features: Level
    Details
    • Additional structures: None
    • Parcel number: 13228090
    • Zoning: PC
    • Special conditions: Standard

    Construction

    Type & style
    • Home type: SingleFamily
    • Property subtype: Single Family Residence, Residential
    Materials
    • Foundation: Slab
    • Roof: Tile, Clay
    Condition
    • New construction: No
    • Year built: 2013

    Utilities & green energy

    • Gas: PublicUtilities
    • Water: Public
    • Utilities for property: Public Utilities, Water Public

    Community & HOA

    HOA
    • Has HOA: Yes
    • Services included: Sewer
    • HOA fee: $280 monthly
    Location
    • Region: Palo Alto

    Financial & listing details

    • Price per square foot: $1,354/sqft
    • Tax assessed value: $3,110,000
    • Date on market: 7/3/2025
    • Listing agreement: ExclusiveRightToSell

    Price history

    DateEventPrice
    8/11/2025Sold$3,110,000+11.5%$1,354/sqft
    Source: MLSListings Inc #ML82013339 Report a problem
    7/18/2025Pending sale$2,788,000$1,214/sqft
    Source: MLSListings Inc #ML82013339 Report a problem
    7/3/2025Listed for sale$2,788,000-1.1%$1,214/sqft
    Source: MLSListings Inc #ML82013339 Report a problem
    5/4/2018Sold$2,820,000+41.9%$1,228/sqft
    Source: MLSListings Inc #ML81700376 Report a problem
    4/12/2018Listed for sale$1,988,000+15.9%$865/sqft
    Source: Deleon Realty #ML81700376 Report a problem
    9/27/2013Sold$1,715,000$747/sqft
    Source: Public Record Report a problem

    Public tax history

    YearProperty taxesTax assessment
    2026-- $3,110,000 -3.1%
    2025$39,502 +9.2%$3,208,674 +2%
    2024$36,166 -3.1%$3,145,760 +2%
    2023$37,320 +1.2%$3,084,080 +2%
    2022$36,890 +2%$3,023,608 +2%
    2021$36,162 +2.1%$2,964,322 +1%
    2020$35,411 $2,933,928 +2%
    2019$35,411 +56.7%$2,876,400 +55.7%
    2018$22,604 $1,847,550 +2%
    2017$22,604 +1.8%$1,811,324 +2%
    2016$22,206 +3.7%$1,775,808 +1.5%
    2015$21,409 +2.2%$1,749,134 +2%
    2014$20,957 $1,714,872 +1329.8%
    2012-- $119,941 +2%
    2011-- $117,590 +0.8%
    2010-- $116,712
    Find assessor info on the county website

    Neighborhood: South of Midtown

    Nearby schools

    GreatSchools rating
    Schools provided by the listing agent
    • Elementary: FairmeadowElementary
    • Middle: JaneLathropStanfordMiddle
    • High: HenryMGunnHigh
    • District: PaloAltoUnified

    Source: MLSListings Inc. This data may not be complete. We recommend contacting the local school district to confirm school assignments for this home.

    Get a cash offer in 3 minutes
    Find out how much your home could sell for in as little as 3 minutes with a no-obligation cash offer.
    Estimated market value
    $3,032,400
    Get a cash offer in 3 minutes
    Find out how much your home could sell for in as little as 3 minutes with a no-obligation cash offer.
    Estimated market value
    $3,032,400