Charming Two-Story Home in Lakewood Area in SE Mandan
Welcome to your dream home in the coveted Lakewood area of Mandan! This stunning two-story single-family residence provides a perfect blend of comfort, convenience, and modern living.
Enjoy the open floorplan space with a beautifully designed layout. The main level has a spacious living room area that opens up into the fenced in back yard along with a kitchen and dining area, laundry area along with storage space that can be utilized as a pantry area. The kitchen has Caesarstone Quartz countertops and custom made cabinets. The upper level has a primary suite with a large walk in closet and nice sized primary bathroom. The upper level has newer carpet and nice sized bedrooms along with a full bath and sitting area.
Step outside to your fully fenced yard, perfect for privacy and relaxation. The custom-made fire pit is ideal for cozy evenings, and the 484 sq foot patio has a hook-up for your new hot tub.
Located in a family-friendly neighborhood with excellent schools and close proximity to local amenities, this home offers the best of both worlds.
Don't miss out on the opportunity to make this beautiful home your home! Call a REALTOR today to see this property.
Sold
Price Unknown
3503 Amity Cir SE, Mandan, ND 58554
3beds
1,552sqft
Single Family Residence
Built in 2016
6,969 Square Feet Lot
$340,900 Zestimate®
$--/sqft
$2,089 Estimated rent
Home value
$340,900
$283,000 - $412,000
$2,089/mo
Zestimate® history
Owner options
List your home for rent
$2,089/mo
Rent Zestimate®
Find your next renter with Zillow Rental Manager. Plus, with online applications, you can quickly screen prospective tenants – for free.
$2,089/mo
Rent Zestimate®
Refinance and save
Refinancing to a lower rate could help reduce your monthly payments and save thousands over the life of the loan.
Explore your selling options
Work with a Zillow partner agent
Leverage their expertise and Zillow's premium Showcase listings to get your home seen by more buyers.
Get startedList with your own agent
Get your home in front of millions of buyers by listing it on Zillow.
Learn how to do itSell it yourself
Take full control of how buyers see your home on Zillow by listing For Sale by Owner (FSBO).
List your homeWhat's special
Caesarstone quartz countertopsCustom-made fire pitCustom made cabinetsPrimary suiteOpen floorplan spaceLarge walk in closetFully fenced yard
Zillow last checked:
Listing updated:
Listed by:
BRENDA FOSTER 701-789-1475,
Capital Real Estate Partners
Bought with:
Desi J Ottmar, 11055
REAL
Source: Great North MLS,MLS#: 4017664
Facts & features
Interior
Bedrooms & bathrooms
- Bedrooms: 3
- Bathrooms: 3
- Full bathrooms: 2
Primary bedroom
- Level: Upper
Bedroom 1
- Level: Upper
Primary bathroom
- Level: Upper
Bathroom 1
- Level: Main
Bathroom 2
- Level: Upper
Dining room
- Level: Main
Kitchen
- Level: Main
Laundry
- Level: Main
Living room
- Level: Main
Heating
- Forced Air
Cooling
- Ceiling Fan(s), Central Air
Appliances
- Included: Dishwasher, Dryer, Microwave Hood, Range, Refrigerator, Washer
- Laundry: Main Level
Features
- Ceiling Fan(s), High Speed Internet, Primary Bath, Walk-In Closet(s)
- Flooring: Carpet, Laminate
- Windows: Window Treatments
- Basement: None
- Has fireplace: No
Interior area
- Total structure area: 1,552
- Total interior livable area: 1,552 sqft
- Finished area above ground: 1,552
- Finished area below ground: 0
Property
Parking
- Total spaces: 2
- Parking features: Garage Door Opener, Heated Garage, Insulated, Water, Inside Entrance, Garage Faces Front, Floor Drain, Attached
- Attached garage spaces: 2
Features
- Levels: Two
- Stories: 2
- Exterior features: Private Yard, Other, Fire Pit
- Fencing: Vinyl,Back Yard
Lot
- Size: 6,969 Square Feet
- Features: Sprinklers In Rear, Sprinklers In Front, Corner Lot
Details
- Parcel number: 656128430
Construction
Type & style
- Home type: SingleFamily
- Property subtype: Single Family Residence
Materials
- Vinyl Siding
- Foundation: Slab
- Roof: Shingle
Condition
- New construction: No
- Year built: 2016
Utilities & green energy
- Sewer: Public Sewer
- Water: Public
Community & HOA
Community
- Security: Smoke Detector(s)
Location
- Region: Mandan
Financial & listing details
- Tax assessed value: $291,800
- Annual tax amount: $3,295
- Date on market: 1/31/2025
Price history
| Date | Event | Price |
|---|---|---|
| 3/7/2025 | Sold | -- |
Source: Great North MLS #4017664 Report a problem | ||
| 2/2/2025 | Pending sale | $329,900$213/sqft |
Source: Great North MLS #4017664 Report a problem | ||
| 1/31/2025 | Listed for sale | $329,900$213/sqft |
Source: Great North MLS #4017664 Report a problem | ||
| 10/20/2017 | Sold | -- |
Source: Great North MLS #3332950 Report a problem | ||
| 12/16/2016 | Sold | -- |
Source: Public Record Report a problem | ||
Public tax history
| Year | Property taxes | Tax assessment |
|---|---|---|
| 2025 | -- | $13,131 +11.8% |
| 2024 | $4,368 -1.8% | $11,750 -1.1% |
| 2023 | $4,448 -0.9% | $11,886 +2.9% |
| 2022 | $4,490 +8% | $11,553 +11.6% |
| 2021 | $4,158 +46.9% | $10,350 +2.5% |
| 2020 | $2,831 | $10,094 -84.5% |
| 2019 | -- | $65,200 -12.4% |
| 2018 | -- | $74,400 +87.6% |
| 2017 | -- | $39,650 +296.5% |
| 2016 | $134 | $10,000 +471.4% |
| 2015 | $134 | $1,750 |
Find assessor info on the county website
Neighborhood: 58554
Nearby homes
- $298,8003 bd-- ba1.2k sqft3507 Amity Cir SE, Mandan, ND 58554Off Market
- $369,1003 bd-- ba1.8k sqft3511 Amity Cir SE, Mandan, ND 58554Off Market
- $337,8004 bd2 ba1.4k sqft3821 Amity Cir SE, Mandan, ND 58554Off Market
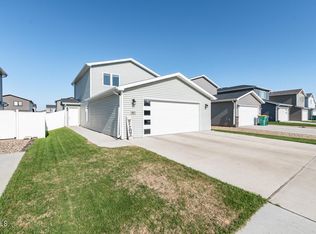
- $320,3003 bd3 ba1.2k sqft3817 Amity Cir SE, Mandan, ND 58554Off Market

- $--3 bd3 ba1.5k sqft3515 Amity Cir SE, Mandan, ND 58554Sold
- $--3 bd3 ba1.5k sqft3825 Amity Cir SE, Mandan, ND 58554Sold
- $--3 bd3 ba1.5k sqft3519 Amity Cir SE, Mandan, ND 58554Sold
- $321,8003 bd3 ba1.5k sqft3813 Amity Cir, Mandan, ND 58554Off Market
Nearby schools
GreatSchools rating
- 9/10Lakewood Elementary SchoolGrades: K-5Distance: 0.3 mi
- 7/10Mandan Middle SchoolGrades: 6-8Distance: 4.4 mi
- 7/10Mandan High SchoolGrades: 9-12Distance: 3.8 mi
Schools provided by the listing agent
- Middle: Mandan
- High: Mandan High
Source: Great North MLS. This data may not be complete. We recommend contacting the local school district to confirm school assignments for this home.
- North Dakota
- Morton County
- Mandan
- 58554
- 3503 Amity Cir SE
Nearby cities
Nearby zip codes
Other Mandan Topics
