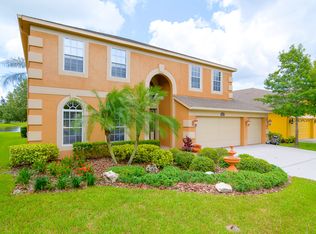
Must see remodeled home in Ballantrae! You will love this one story, 5 bedroom, 3 bath, 3 car garage home that has been completely remodeled. Home sits on gorgeous pond homesite with plenty of yard to add pool, or just enjoy the gorgeous views and sunsets. Double door entrance greets you as you enter the home to view the spacious formal dining room and formal living room with large sliding glass door overlooking pond view and large backyard. You will love the remodeled kitchen featuring wood shaker cabinets with quartz counters, hood vent, two ovens, kitchen island, stainless steel appliances and breakfast bar overlooking spacious family room and eat in kitchen. Eat in kitchen is perfect for everyday living with with large window that offer peaceful pond views. Home features split bedroom floor plan with spacious master bedroom with travertine flooring and large master retreat that has been remodeled with large glass shower enclosure, travertine tile walls, large soaking tub, quartz counters over the double vanity, and spacious walk in closet. Secondary bedrooms 2 and 3 share a jack and jill bathroom, offers a study desk area close by, and bedroom 4 is conveniently located next to third bathroom that would be perfect pool bathroom. Additional features include: Brand new roof with transferable warranty (2024), New HVAC (2023), Waterproof laminate flooring installed 2024 (no carpet), crown molding, New interior and exterior paint (2024), Refrigerator (2023), Dishwasher (2023), My Q garage door openers, Custom drapes and window shades, in wall pest control, rain gutters surrounding property, irrigation system and much more! Home is located within walking distance to A+ Rated schools Bexley Elem, Rushe Middle, Sunlake HS, and Imagine Charter. Just minutes to Suncoast Parkway gives you easy access to Downtown Tampa, Westshore, Tampa Int’l Airport, Macdill AFB and all of Tampa Bay's most beautiful beaches. Plenty of dining and shopping options. Ballantrae community offers biking/ walking trails, tennis courts, community pool, park/ playground, cable and internet are included in HOA. Don't miss out, and set up your private showing today.
Sold for $622,500
$622,500
3503 BRAEMAR STREET, LAND O LAKES, FL 34638
5beds
2,647sqft
Single Family Residence
Built in 2005
10,192 Square Feet Lot
$586,000 Zestimate®
$235/sqft
$2,865 Estimated rent
Home value
$586,000
$557,000 - $615,000
$2,865/mo
Zestimate® history
Owner options
List your home for rent
$2,865/mo
Rent Zestimate®
Find your next renter with Zillow Rental Manager. Plus, with online applications, you can quickly screen prospective tenants – for free.
$2,865/mo
Rent Zestimate®
Refinance and save
$3,585/mo
Est. payment
Refinancing to a lower rate could help reduce your monthly payments and save thousands over the life of the loan.
$3,585/mo
Est. payment
Explore your selling options
Work with a Zillow partner agent
Leverage their expertise and Zillow's premium Showcase listings to get your home seen by more buyers.
Get startedList with your own agent
Get your home in front of millions of buyers by listing it on Zillow.
Learn how to do itSell it yourself
Take full control of how buyers see your home on Zillow by listing For Sale by Owner (FSBO).
List your homeWhat's special
Tennis courtsRemodeled homeGorgeous viewsPond viewKitchen islandBreakfast barQuartz counters
Zillow last checked:
Listing updated:
Listed by:
Gabe Galdos 813-679-7717,
ARK REALTY 813-679-7717
Bought with:
Summer Rich, 3380998
BHHS FLORIDA PROPERTIES GROUP
Source: Stellar MLS,MLS#: T3511674 Originating MLS: Tampa
Originating MLS: Tampa
Facts & features
Interior
Bedrooms & bathrooms
- Bedrooms: 5
- Bathrooms: 3
- Full bathrooms: 3
Primary bedroom
- Features: Walk-In Closet(s)
- Level: First
- Dimensions: 20x14
Bedroom 2
- Features: Jack & Jill Bathroom, Built-in Closet
- Level: First
- Dimensions: 11x11
Bedroom 3
- Features: Jack & Jill Bathroom, Built-in Closet
- Level: First
- Dimensions: 11x12
Bedroom 4
- Features: Built-in Closet
- Level: First
- Dimensions: 11x11
Bedroom 5
- Features: Walk-In Closet(s)
- Level: First
- Dimensions: 10x11
Dining room
- Level: First
- Dimensions: 10x13
Family room
- Level: First
- Dimensions: 19x15
Kitchen
- Features: Breakfast Bar, Kitchen Island, Pantry
- Level: First
- Dimensions: 14x10
Living room
- Level: First
- Dimensions: 21x13
Heating
- Central
Cooling
- Central Air
Appliances
- Included: Cooktop, Dishwasher, Disposal, Dryer, Exhaust Fan, Microwave, Range, Refrigerator, Washer
- Laundry: Inside, Laundry Room
Features
- Ceiling Fan(s), Crown Molding, In Wall Pest System, Living Room/Dining Room Combo, Primary Bedroom Main Floor, Solid Surface Counters, Solid Wood Cabinets, Split Bedroom, Thermostat, Walk-In Closet(s)
- Flooring: Laminate, Travertine
- Doors: Sliding Doors
- Windows: Blinds, Drapes, Window Treatments
- Has fireplace: No
Interior area
- Total structure area: 3,518
- Total interior livable area: 2,647 sqft
Property
Parking
- Total spaces: 3
- Parking features: Garage Door Opener, Parking Pad
- Attached garage spaces: 3
- Has uncovered spaces: Yes
Features
- Levels: One
- Stories: 1
- Patio & porch: Covered, Rear Porch
- Exterior features: Irrigation System, Private Mailbox, Rain Gutters, Sidewalk
- Has view: Yes
- View description: Water, Pond
- Has water view: Yes
- Water view: Water,Pond
- Waterfront features: Pond, Pond Access
Lot
- Size: 10,192 Square Feet
- Dimensions: 75 x 124
- Features: In County, Sidewalk
- Residential vegetation: Mature Landscaping
Details
- Parcel number: 182620005.0004.00007.0
- Zoning: MPUD
- Special conditions: None
Construction
Type & style
- Home type: SingleFamily
- Architectural style: Contemporary
- Property subtype: Single Family Residence
Materials
- Block, Stucco
- Foundation: Slab
- Roof: Shingle
Condition
- New construction: No
- Year built: 2005
Details
- Builder name: MI Homes
Utilities & green energy
- Sewer: Public Sewer
- Water: Public
- Utilities for property: BB/HS Internet Available
Community & HOA
Community
- Features: Clubhouse, Deed Restrictions, Park, Playground, Pool, Sidewalks
- Pet fee: $0 monthly
- Subdivision: BALLANTRAE VILLAGE 04
HOA
- Has HOA: Yes
- Amenities included: Basketball Court, Clubhouse, Park, Pickleball Court(s), Playground, Pool, Security, Tennis Court(s)
- Services included: Cable TV, Internet
- HOA fee: $57 monthly
- HOA name: JC Eckstein
- HOA phone: 813-968-8008
Location
- Region: Land O Lakes
Financial & listing details
- Price per square foot: $235/sqft
- Tax assessed value: $493,006
- Annual tax amount: $5,191
- Date on market: 3/14/2024
- Cumulative days on market: 16 days
- Listing terms: Cash,Conventional,FHA,USDA Loan,VA Loan
- Ownership: Fee Simple
- Total actual rent: 0
- Road surface type: Paved
Price history
| Date | Event | Price |
|---|---|---|
| 5/1/2024 | Sold | $622,500-0.4%$235/sqft |
Source:  Stellar MLS #T3511674 Report a problem Stellar MLS #T3511674 Report a problem | ||
| 3/30/2024 | Pending sale | $625,000$236/sqft |
Source: Stellar MLS #T3511674 Report a problem | ||
| 3/14/2024 | Listed for sale | $625,000+146.1%$236/sqft |
Source: Stellar MLS #T3511674 Report a problem | ||
| 8/15/2013 | Sold | $254,000+12.4%$96/sqft |
Source: Public Record Report a problem | ||
| 7/18/2013 | Price change | $225,900+0.4%$85/sqft |
Source: Coldwell Banker Action Realty #W7529353 Report a problem | ||
| 4/26/2013 | Listed for sale | $225,000+2.3%$85/sqft |
Source: Coldwell Banker Action Realty #W7529353 Report a problem | ||
| 1/26/2009 | Sold | $220,000-40.4%$83/sqft |
Source: Public Record Report a problem | ||
| 8/16/2005 | Sold | $369,000+35.6%$139/sqft |
Source: Public Record Report a problem | ||
| 6/22/2005 | Sold | $272,136$103/sqft |
Source: Public Record Report a problem | ||
Public tax history
| Year | Property taxes | Tax assessment |
|---|---|---|
| 2024 | $10,639 +104.9% | $493,006 +124.6% |
| 2023 | $5,192 +6.6% | $219,470 +3% |
| 2022 | $4,871 +1.2% | $213,080 +6.1% |
| 2021 | $4,815 +1% | $200,860 +1.4% |
| 2020 | $4,769 +1% | $198,090 +2.3% |
| 2019 | $4,720 | $193,640 +1.9% |
| 2018 | $4,720 +1.1% | $190,038 |
| 2017 | $4,668 +0.3% | $190,038 +4.2% |
| 2016 | $4,655 +0.7% | $182,301 +0.7% |
| 2015 | $4,622 +1.6% | $181,034 +0.8% |
| 2014 | $4,551 | $179,597 +12.1% |
| 2013 | -- | $160,234 +4.2% |
| 2012 | -- | $153,750 -5.4% |
| 2011 | -- | $162,475 -2.2% |
| 2010 | -- | $166,124 -19.7% |
| 2009 | -- | $206,931 -22.2% |
| 2008 | -- | $266,148 -5.9% |
| 2007 | -- | $282,804 +4.1% |
| 2006 | -- | $271,647 +17.1% |
| 2005 | -- | $232,072 +2626.1% |
| 2004 | -- | $8,513 |
Find assessor info on the county website
Neighborhood: Ballantrae
Nearby homes
- $662,100-- bd4 ba3.3k sqft3509 Braemar St, Land O Lakes, FL 34638Off Market
- $547,100-- bd3 ba2.9k sqft17929 Glenapp Dr, Land O Lakes, FL 34638Off Market
- $618,6005 bd3 ba3.4k sqft17921 Glenapp Dr, Land O Lakes, FL 34638Off Market
- $570,300-- bd3 ba2.6k sqft3519 Braemar St, Land O Lakes, FL 34638Off Market
- $542,2006 bd4 ba2.9k sqft3500 Braemar St, Land O Lakes, FL 34638Off Market
- $704,2005 bd3 ba3.6k sqft3506 Braemar St, Land O Lakes, FL 34638Off Market
- $488,3004 bd2 ba2.3k sqft17915 Glenapp Dr, Land O Lakes, FL 34638Off Market
- $587,8004 bd3 ba3.6k sqft3450 Braemar St, Land O Lakes, FL 34638Off Market
Nearby schools
GreatSchools rating
- 6/10Bexley Elementary SchoolGrades: PK-5Distance: 0.7 mi
- 7/10Charles S. Rushe Middle SchoolGrades: 6-8Distance: 0.8 mi
- 7/10Sunlake High SchoolGrades: 9-12Distance: 0.8 mi
Schools provided by the listing agent
- Elementary: Bexley Elementary School
- Middle: Charles S. Rushe Middle-PO
- High: Sunlake High School-PO
Source: Stellar MLS. This data may not be complete. We recommend contacting the local school district to confirm school assignments for this home.
Get a cash offer in 3 minutes
Find out how much your home could sell for in as little as 3 minutes with a no-obligation cash offer.
Estimated market value
$586,000
Get a cash offer in 3 minutes
Find out how much your home could sell for in as little as 3 minutes with a no-obligation cash offer.
Estimated market value
$586,000
- Florida
- Pasco County
- Land O Lakes
- 34638
- Ballantrae
- 3503 BRAEMAR STREET
Nearby cities
Nearby neighborhoods
Nearby zip codes
Other Land O Lakes Topics
