Introducing a remarkable home in the presitigious 'River Stone' Subdivision in award-winning Brookwood High School district. LARGEST LOT OF THE SUBDIVISION, lush green, 1.66 ACRE LOT, gorgeous home with finished basement & endless upgrades! NEW roof, NEW deck, NEW paint, NEW carpet, NEW painted white cabinets with soft close system, NEW backsplash, NEW countertops, THREE kitchens & much more. Upon entering, be welcomed by the beautiful open-concept formal living & dining area with stunning, eye-catching chandeliers & double staircases. Huge, tiled kitchen offering ample of cabinet space, large island, granite countertops, walk-in pantry, a quaint breakfast area & great views to the extra large living room and the endless serene backyard. Natural light beaming throughout the home! The upper level offers a large entertaining loft area and spacious secondary bedrooms with all walk-in closets. The one-of-a-kind, master suite is truly one to see - beautiful high ceilings with large windows, a gigantic walk-in closet and a suitable primary bathroom with double vanities, and a separate tub & shower. Perfect & spacious floor plan from every aspect! The fully finished basement features a huge media/game room with a bar, a fully furnished kitchen, an accommodating living area, another master bedroom sized bedroom with a fireplace, a full bathroom with tiled shower and a great sized gym area. This home has EVERYTHING & more! Truly an entertainer's paradise with a magnificent backyard!! Subdivision offers incredible amenities including tennis courts, swimming pool, basketball court, playgroud & a beautiful club house. This home is a gem!! *Home has been virtually staged*
Closed
$651,000
3503 Bridge Walk Dr, Lawrenceville, GA 30044
5beds
5,146sqft
Single Family Residence, Residential
Built in 2006
1.66 Acres Lot
$712,000 Zestimate®
$127/sqft
$3,852 Estimated rent
Home value
$712,000
$676,000 - $755,000
$3,852/mo
Zestimate® history
Owner options
List your home for rent
$3,852/mo
Rent Zestimate®
Find your next renter with Zillow Rental Manager. Plus, with online applications, you can quickly screen prospective tenants – for free.
$3,852/mo
Rent Zestimate®
Refinance and save
$4,668/mo
Est. payment
Refinancing to a lower rate could help reduce your monthly payments and save thousands over the life of the loan.
$4,668/mo
Est. payment
Explore your selling options
Work with a Zillow partner agent
Leverage their expertise and Zillow's premium Showcase listings to get your home seen by more buyers.
Get startedList with your own agent
Get your home in front of millions of buyers by listing it on Zillow.
Learn how to do itSell it yourself
Take full control of how buyers see your home on Zillow by listing For Sale by Owner (FSBO).
List your homeWhat's special
Zillow last checked:
Listing updated:
Listed by:
Shermine Khakiani,
Keller Williams Realty Atlanta Partners
Bought with:
RAHEL HAILU, 337423
Atlanta Communities
Source: FMLS GA,MLS#: 7382888
Facts & features
Interior
Bedrooms & bathrooms
- Bedrooms: 5
- Bathrooms: 5
- Full bathrooms: 4
- 1/2 bathrooms: 1
Rooms
- Room types: Basement, Bathroom, Bedroom, Bonus Room, Family Room, Exercise Room, Game Room, Kitchen
Primary bedroom
- Features: Oversized Master, Sitting Room
- Level: Oversized Master, Sitting Room
Bedroom
- Features: Oversized Master, Sitting Room
Primary bathroom
- Features: Double Vanity, Separate Tub/Shower, Other
Dining room
- Features: Separate Dining Room, Seats 12+
Kitchen
- Features: Breakfast Bar, Cabinets White, Solid Surface Counters, Eat-in Kitchen, Kitchen Island, View to Family Room, Pantry Walk-In, Second Kitchen
Heating
- Central
Cooling
- Ceiling Fan(s), Central Air
Appliances
- Included: Dishwasher, Disposal, Gas Range, Gas Oven, Refrigerator, Microwave
- Laundry: Laundry Room, In Hall
Features
- Double Vanity, High Speed Internet, Recessed Lighting, Walk-In Closet(s), Wet Bar
- Flooring: Carpet, Hardwood, Laminate, Ceramic Tile
- Windows: None
- Basement: Daylight,Exterior Entry,Finished Bath,Finished,Full,Interior Entry
- Number of fireplaces: 1
- Fireplace features: Family Room
- Common walls with other units/homes: No Common Walls
Interior area
- Total structure area: 5,146
- Total interior livable area: 5,146 sqft
- Finished area above ground: 3,570
- Finished area below ground: 1,576
Property
Parking
- Total spaces: 2
- Parking features: Attached, Garage Door Opener, Driveway, Garage
- Attached garage spaces: 2
- Has uncovered spaces: Yes
Features
- Levels: Three Or More
- Patio & porch: Deck, Patio
- Exterior features: Lighting, Private Yard, Rain Gutters
- Pool features: None
- Spa features: None
- Fencing: None
- Has view: Yes
- View description: Trees/Woods
- Waterfront features: None
- Body of water: None
Lot
- Size: 1.66 Acres
- Features: Back Yard, Level, Landscaped
Details
- Additional structures: None
- Parcel number: R6107 263
- Other equipment: None
- Horse amenities: None
Construction
Type & style
- Home type: SingleFamily
- Architectural style: Traditional
- Property subtype: Single Family Residence, Residential
Materials
- Brick, Wood Siding
- Foundation: Pillar/Post/Pier
- Roof: Composition
Condition
- Updated/Remodeled
- New construction: No
- Year built: 2006
Utilities & green energy
- Electric: 220 Volts in Laundry
- Sewer: Public Sewer
- Water: Public
- Utilities for property: Electricity Available, Cable Available, Natural Gas Available, Phone Available, Sewer Available, Water Available
Green energy
- Energy efficient items: None
- Energy generation: None
Community & HOA
Community
- Features: Tennis Court(s), Pool, Playground, Clubhouse, Sidewalks, Street Lights
- Security: Smoke Detector(s)
- Subdivision: River Stone
HOA
- Has HOA: Yes
- Services included: Swim, Tennis, Reserve Fund
- HOA fee: $620 annually
- HOA phone: 678-541-9990
Location
- Region: Lawrenceville
Financial & listing details
- Price per square foot: $127/sqft
- Tax assessed value: $705,100
- Annual tax amount: $6,044
- Date on market: 10/13/2025
- Cumulative days on market: 2 days
- Electric utility on property: Yes
- Road surface type: Concrete, Asphalt
Price history
| Date | Event | Price |
|---|---|---|
| 10/28/2024 | Listing removed | $3,500+9.4%$1/sqft |
Source: GAMLS #10386492 Report a problem | ||
| 9/30/2024 | Listed for rent | $3,200$1/sqft |
Source: GAMLS #10386492 Report a problem | ||
| 5/30/2024 | Sold | $651,000+0.2%$127/sqft |
Source:  FMLS GA #7382888 Report a problem FMLS GA #7382888 Report a problem | ||
| 5/22/2024 | Pending sale | $649,999$126/sqft |
Source: FMLS GA #7382888 Report a problem | ||
| 5/21/2024 | Contingent | $649,999$126/sqft |
Source:  GAMLS #10298085 Report a problem GAMLS #10298085 Report a problem | ||
| 5/13/2024 | Listed for sale | $649,999+0.2%$126/sqft |
Source: FMLS GA #7382888 Report a problem | ||
| 1/1/2024 | Listing removed | $649,000$126/sqft |
Source: FMLS GA #7265678 Report a problem | ||
| 10/30/2023 | Price change | $649,000-4.4%$126/sqft |
Source: FMLS GA #7265678 Report a problem | ||
| 10/2/2023 | Price change | $679,000-2.9%$132/sqft |
Source: FMLS GA #7265678 Report a problem | ||
| 8/25/2023 | Listed for sale | $699,000+99.8%$136/sqft |
Source: FMLS GA #7265678 Report a problem | ||
| 4/12/2007 | Sold | $349,900$68/sqft |
Source: Public Record Report a problem | ||
Public tax history
| Year | Property taxes | Tax assessment |
|---|---|---|
| 2025 | $8,763 +23.3% | $282,040 +11.7% |
| 2024 | $7,105 +17.6% | $252,560 +12.5% |
| 2023 | $6,044 +2.7% | $224,560 +15.3% |
| 2022 | $5,883 +12.5% | $194,680 +22.7% |
| 2021 | $5,228 +1.4% | $158,720 +3.2% |
| 2020 | $5,157 +3.1% | $153,760 |
| 2019 | $5,002 | $153,760 +16.2% |
| 2018 | $5,002 +28.7% | $132,320 +23.2% |
| 2016 | $3,887 +7.7% | $107,400 +9.2% |
| 2015 | $3,608 | $98,320 +7.2% |
| 2014 | $3,608 -2.2% | $91,720 -8.4% |
| 2013 | $3,688 | $100,080 |
| 2012 | -- | $100,080 |
| 2011 | -- | $100,080 -8.1% |
| 2010 | -- | $108,920 |
| 2009 | -- | $108,920 -7.5% |
| 2007 | -- | $117,720 |
Find assessor info on the county website
Neighborhood: 30044
Nearby homes
- $671,1005 bd4 ba5.4k sqft3493 Bridge Walk Dr, Lawrenceville, GA 30044Off Market
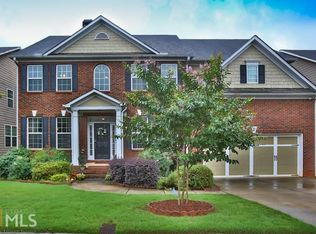
- $662,4005 bd5 ba4.4k sqft3483 Bridge Walk Dr, Lawrenceville, GA 30044Off Market

- $612,6005 bd3 ba3.3k sqft3513 Bridge Walk Dr, Lawrenceville, GA 30044Off Market
- $633,5005 bd5 ba3k sqft3473 Bridge Walk Dr, Lawrenceville, GA 30044Off Market
- $590,1006 bd5 ba3.4k sqft3523 Bridge Walk Dr, Lawrenceville, GA 30044Off Market
- $620,8004 bd4 ba3.4k sqft3463 Bridge Walk Dr, Lawrenceville, GA 30044Off Market
- $634,7006 bd4 ba4.7k sqft3533 Bridge Walk Dr, Lawrenceville, GA 30044Off Market
- $578,3005 bd3 ba3k sqft3453 Bridge Walk Dr, Lawrenceville, GA 30044Off Market
Nearby schools
GreatSchools rating
- 8/10Gwin Oaks Elementary SchoolGrades: PK-5Distance: 0.3 mi
- 8/10Five Forks Middle SchoolGrades: 6-8Distance: 1.1 mi
- 9/10Brookwood High SchoolGrades: 9-12Distance: 2.1 mi
Schools provided by the listing agent
- Elementary: Gwin Oaks
- Middle: Five Forks
- High: Brookwood
Source: FMLS GA. This data may not be complete. We recommend contacting the local school district to confirm school assignments for this home.
Get a cash offer in 3 minutes
Find out how much your home could sell for in as little as 3 minutes with a no-obligation cash offer.
Estimated market value
$712,000
Get a cash offer in 3 minutes
Find out how much your home could sell for in as little as 3 minutes with a no-obligation cash offer.
Estimated market value
$712,000
- Georgia
- Gwinnett County
- Lawrenceville
- 30044
- 3503 Bridge Walk Dr
Nearby cities
Nearby zip codes
Other Lawrenceville Topics
