Skip main navigation
Closed
  • $297,100

    3503 CALEB DRIVE, Weston, WI 54476

    3beds
    1,674sqft
    Single Family Residence
    Built in 2002
    0.35 Acres Lot
    $297,200 Zestimate®
    $177/sqft
    $2,144 Estimated rent

    Home value

    $297,200

    $282,000 - $312,000

    $2,144/mo

    Zestimate® history
    Loading
    Loading...

    Owner options

    List your home for rent

    $2,144/mo

    Rent Zestimate®

    Find your next renter with Zillow Rental Manager. Plus, with online applications, you can quickly screen prospective tenants – for free.

    Learn more

    $2,144/mo

    Rent Zestimate®

    Refinance and save

    $1,570/mo

    Est. payment

    Refinancing to a lower rate could help reduce your monthly payments and save thousands over the life of the loan.

    See today's rates

    $1,570/mo

    Est. payment

    Explore your selling options

    Work with a Zillow partner agent

    Leverage their expertise and Zillow's premium Showcase listings to get your home seen by more buyers.

    Get started

    List with your own agent

    Get your home in front of millions of buyers by listing it on Zillow.

    Learn how to do it

    Sell it yourself

    Take full control of how buyers see your home on Zillow by listing For Sale by Owner (FSBO).

    List your home

    What's special

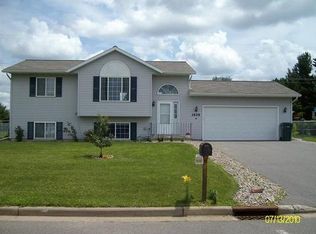

    This home cannot be shown until May 30. OPEN HOUSE MAY 30TH 2026: 10:30 AM - 2 PM Tucked into one of Westons most desirable neighborhoods, this beautifully updated home was built for the family that loves to gather, entertain, and truly live in their space. From summer cookouts on the upgraded deck and patio to quiet evenings in the fully fenced backyard, every detail invites connection and comfort. Fenced back yard opens to allow entry for larger vehicles, trailers, or toys?bringing both convenience and flexibility to the property. Inside, you?ll find a warm and functional layout designed for everyday living while still offering the perfect backdrop for hosting friends and family. The upgraded 100 AMP electrical service to the garage creates endless opportunity for hobbyists, workshop space, additional equipment, or future expansion. Whether you're entertaining a crowd, relaxing outdoors, or simply enjoying the flow of a home designed with intention, this property delivers the space, updates, and lifestyle today?s buyers are searching for.

    Zillow last checked:

    Listing updated:

    Listed by:

    TAYLOR OWENS 715-432-9957,

    FORWARD REALTY GROUP LLC

    Bought with:

    Joleta Wesbrock

    Source: WIREX MLS,MLS#: 22602280MLS LogoOriginating MLS: Central WI Board of REALTORS

    Facts & features

    Interior

    Bedrooms & bathrooms
    • Bedrooms: 3
    • Bathrooms: 2
    • Full bathrooms: 2
    • Main level bedrooms: 1
    Primary bedroom
    • Level: Main
    • Area: 168
    • Dimensions: 14 x 12
    Bedroom 2
    • Level: Lower
    • Area: 120
    • Dimensions: 12 x 10
    Bedroom 3
    • Level: Lower
    • Area: 120
    • Dimensions: 12 x 10
    Family room
    • Level: Lower
    • Area: 204
    • Dimensions: 17 x 12
    Kitchen
    • Level: Main
    • Area: 99
    • Dimensions: 11 x 9
    Living room
    • Level: Main
    • Area: 168
    • Dimensions: 14 x 12
    Heating
    • Natural Gas, Forced Air
    Cooling
    • Central Air
    Appliances
    • Included: Refrigerator, Range/Oven, Dishwasher, Microwave, Washer, Dryer
    Features
    • Ceiling Fan(s), Cathedral/vaulted ceiling, Walk-In Closet(s)
    • Flooring: Carpet, Vinyl
    • Basement: Finished,Full
    Interior area
    • Total structure area: 1,674
    • Total interior livable area: 1,674 sqft
    • Finished area above ground: 895
    • Finished area below ground: 779

    Property

    Parking
    • Total spaces: 2
    • Parking features: 2 Car, Attached
    • Attached garage spaces: 2
    Features
    • Levels: Bi-Level
    • Patio & porch: Deck
    • Fencing: Fenced Yard
    Lot
    • Size: 0.35 Acres
    • Dimensions: 15290
    Details
    • Parcel number: 19228081020028
    • Zoning: Residential
    • Special conditions: Arms Length

    Construction

    Type & style
    • Home type: SingleFamily
    • Architectural style: Raised Ranch
    • Property subtype: Single Family Residence
    Materials
    • Vinyl Siding
    • Roof: Shingle
    Condition
    • 21+ Years
    • New construction: No
    • Year built: 2002

    Utilities & green energy

    • Sewer: Public Sewer
    • Water: Public

    Community & neighborhood

    Location
    • Region: Weston
    • Municipality: Weston

    Other

    Other facts
    • Listing terms: Arms Length Sale

    Price history

    DateEventPrice
    6/25/2026Sold$297,100+2.4%$177/sqft
    Source: WIREX MLS #22602280 Report a problem
    6/1/2026Contingent$290,000$173/sqft
    Source: WIREX MLS #22602280 Report a problem
    5/26/2026Listed for sale$290,000+74.2%$173/sqft
    Source: WIREX MLS #22602280 Report a problem
    8/29/2019Sold$166,500-2%$99/sqft
    Source: CWMLS #21811308 Report a problem
    7/10/2019Listed for sale$169,900+30.8%$101/sqft
    Source: ASSIST-2-SELL SUPERIOR SERVICE REALTY #21811308 Report a problem
    10/7/2012Listing removed$129,900+0.7%$78/sqft
    Source: Coldwell Banker Action #1202103 Report a problem
    5/23/2012Sold$129,000-0.7%$77/sqft
    Source: Public Record Report a problem
    4/7/2012Listed for sale$129,900+2.3%$78/sqft
    Source: Coldwell Banker Action Realty #1202103 Report a problem
    11/16/2011Listing removed$127,000$76/sqft
    Source: Coldwell Banker Action Realty #1106501 Report a problem
    10/6/2011Price change$127,000-2.2%$76/sqft
    Source: Coldwell Banker Action Realty #1106501 Report a problem
    10/5/2011Listed for sale$129,900+3.9%$78/sqft
    Source: Coldwell Banker Action Realty #1106501 Report a problem
    4/21/2011Sold$125,000-8.8%$75/sqft
    Source: Public Record Report a problem
    1/13/2011Sold$137,000+5.5%$82/sqft
    Source: Public Record Report a problem
    12/24/2010Listed for sale$129,900-3.8%$78/sqft
    Source: Coldwell Banker Action #1008141 Report a problem
    10/5/2006Sold$135,000$81/sqft
    Source: Public Record Report a problem

    Public tax history

    YearProperty taxesTax assessment
    2024$3,607 +16.3%$231,000 +68.4%
    2023$3,103 -4.4%$137,200
    2022$3,245 +2.7%$137,200
    2021$3,158 -0.1%$137,200
    2020$3,162 +3%$137,200
    2019$3,069 +4.3%$137,200
    2018$2,944 +3.3%$137,200
    2017$2,850 +1.1%$137,200
    2016$2,820 +2.5%$137,200
    2015$2,751 +1.2%$137,200
    2014$2,719 -3.7%$137,200
    2013$2,822 +2.9%$137,200
    2012$2,742 -1.9%$137,200
    2011$2,796 +3.2%$137,200
    2010$2,710 -0.9%$137,200
    2009$2,734 -3.4%$137,200
    2008$2,830 +3.8%$137,200
    2007$2,726 -1.1%$137,200 +17%
    2006$2,756 +3.1%$117,300
    2005$2,674 $117,300

    Find assessor info on the county website

    Neighborhood: 54476

    Nearby schools

    GreatSchools rating
    Schools provided by the listing agent
    • Middle: D C Everest
    • High: D C Everest
    • District: D C Everest

    Source: WIREX MLS. This data may not be complete. We recommend contacting the local school district to confirm school assignments for this home.

    Get a cash offer in 3 minutes
    Find out how much your home could sell for in as little as 3 minutes with a no-obligation cash offer.
    Estimated market value
    $297,200
    Get a cash offer in 3 minutes
    Find out how much your home could sell for in as little as 3 minutes with a no-obligation cash offer.
    Estimated market value
    $297,200