2026 GROSS RENTAL INCOME @ $81,353... and COUNTING ! ! !
It's only mid-July and TAKE A LOOK AT THAT RENTAL CALENDAR!
Current property manager, Waypoint Stays, has done a tremendous job keeping occupancy high and the bank accounts full. Waypoint Stays is willing to stay on as property manager, if requested, after interviewing buyer(s) and their investment goals. Please ask the Listing Agent for PM's contact info to discuss the EASY BUTTON turnkey takeover of ownership.
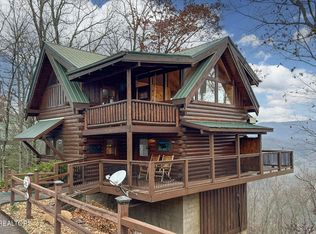
The main floor deck is a true WRAP AROUND DECK with plenty of seating, outdoor cooking equipment and a real wood fireplace.
When walking in the front door, you walk into a CHEF'S GALLEY KITCHEN with a large cooktop and wall mounted double ovens. This is a kitchen built for families to stay and cook all their meals at the cabin for a full weekend stay and never leave.
Walking further into the main living area, you're immediately drawn to a HUGE WALL OF WINDOWS stretching from floor to ceiling letting in a ton of natural light and the main event of this cabin - THAT AMAZING VIEW - and the entire cabin is built to showcase it at every turn.
The main floor also has a large stone and real wood fireplace, big screen TV and plenty of seating. The primary bedroom and ensuite bathroom are also on the main floor where nearly ever room has access to the wraparound deck and outdoor entertainment area.
Upstairs has an open air loft, currently used as gaming and seating areas, but could potentially be outfitted with additional sleeping or bunks.
There is a second large bedroom and smaller private deck, which gives the highest view for any cabin on Carsons Ridge Way b/c you're in the PENTHOUSE CABIN.
Again, the current property management company has done a great job at keeping this cabin with a VERY HIGH OCCUPANCY RATE, so if you're in town and can't schedule a walkthrough yourself because this thing is always rented, please ask the listing agent for the WALKTHROUGH VIDEO so you can
Closed
Zillow last checked:
Listing updated:
Bought with:
Non Member
NON MEMBER FIRM
Source: RealTracs MLS as distributed by MLS GRID,MLS#: 3299552
Price history
| Date | Event | Price |
|---|---|---|
| 9/3/2026 | Sold | $665,000-5%$362/sqft |
Source:  RealTracs MLS as distributed by MLS GRID #3299552 Report a problem RealTracs MLS as distributed by MLS GRID #3299552 Report a problem | ||
| 8/7/2026 | Pending sale | $700,000$381/sqft |
Source:  GSMAR, GSMMLS #312827 Report a problem GSMAR, GSMMLS #312827 Report a problem | ||
| 7/27/2026 | Contingent | $700,000$381/sqft |
Source: GSMAR, GSMMLS #312827 Report a problem | ||
| 7/17/2026 | Listed for sale | $700,000+45.8%$381/sqft |
Source: GSMAR, GSMMLS #312827 Report a problem | ||
| 9/22/2020 | Sold | $480,000+0.6%$261/sqft |
Source: Public Record Report a problem | ||
| 6/14/2020 | Listed for sale | $476,999+37.1%$260/sqft |
Source: Listwithfreedom.com #228712 Report a problem | ||
| 12/12/2018 | Sold | $347,825-2.6%$189/sqft |
Source: Public Record Report a problem | ||
| 10/30/2018 | Pending sale | $357,000$194/sqft |
Source: PRIME MOUNTAIN PROPERTIES #219107 Report a problem | ||
| 10/27/2018 | Listed for sale | $357,000$194/sqft |
Source: PRIME MOUNTAIN PROPERTIES #219107 Report a problem | ||
| 10/22/2018 | Pending sale | $357,000$194/sqft |
Source: PRIME MOUNTAIN PROPERTIES #219107 Report a problem | ||
| 10/20/2018 | Listed for sale | $357,000+402.8%$194/sqft |
Source: PRIME MOUNTAIN PROPERTIES #219107 Report a problem | ||
| 6/10/2011 | Sold | $71,000-83.8%$39/sqft |
Source: Public Record Report a problem | ||
| 3/11/2011 | Sold | $439,310+3.4%$239/sqft |
Source: Public Record Report a problem | ||
| 3/29/2006 | Sold | $425,000$231/sqft |
Source: Public Record Report a problem | ||
Nearby homes
- $660,700-- bd4 ba2.1k sqft3507 Carsons Ridge Way, Sevierville, TN 37862Off Market
- $545,7501 bd3 ba1.8k sqft3640 Carsons Ridge Way, Sevierville, TN 37862Sold
- $799,200-- bd5 ba2.2k sqft3513 Carsons Ridge Way, Sevierville, TN 37862Off Market
- $1,140,0003 bd3 ba2.3k sqft3455 Carsons Ridge Way, Sevierville, TN 37862Sold
Get a cash offer in 3 minutes
Find out how much your home could sell for in as little as 3 minutes with a no-obligation cash offer.
Estimated market value
$682,900
