Skip main navigation
Sold for $330,000
  • $330,000

    3503 Castleton St, Grove City, OH 43123

    4beds
    2,300sqft
    Single Family Residence
    Built in 1968
    9,583 Square Feet Lot
    $329,800 Zestimate®
    $143/sqft
    $2,615 Estimated rent

    Home value

    $329,800

    $313,000 - $346,000

    $2,615/mo

    Zestimate® history
    Loading
    Loading...

    Owner options

    List your home for rent

    $2,615/mo

    Rent Zestimate®

    Find your next renter with Zillow Rental Manager. Plus, with online applications, you can quickly screen prospective tenants – for free.

    Learn more

    $2,615/mo

    Rent Zestimate®

    Refinance and save

    $2,311/mo

    Est. payment

    Refinancing to a lower rate could help reduce your monthly payments and save thousands over the life of the loan.

    See today's rates

    $2,311/mo

    Est. payment

    Explore your selling options

    Work with a Zillow partner agent

    Leverage their expertise and Zillow's premium Showcase listings to get your home seen by more buyers.

    Get started

    List with your own agent

    Get your home in front of millions of buyers by listing it on Zillow.

    Learn how to do it

    Sell it yourself

    Take full control of how buyers see your home on Zillow by listing For Sale by Owner (FSBO).

    List your home

    What's special

    Generously sized bedroomsAll appliances includedRefinished original hardwood floorsSpacious two-story homeCustom tile backsplashNewer windowsGenerous breakfast bar
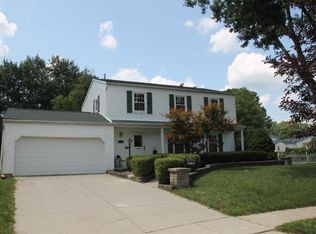
    Welcome to this spacious two-story home nestled in an established Grove City neighborhood, offering a fantastic layout and plenty of room to make it your own. The main level features a large kitchen with granite countertops, a custom tile backsplash, a generous breakfast bar, and all appliances included. The kitchen opens to a formal dining room, creating an ideal space for everyday meals and entertaining. Two separate living areas provide flexibility for gathering, relaxing, or hosting guests, including a cozy family room with a classic brick fireplace. Upstairs, you'll find generously sized bedrooms, including a primary suite with two closets and a private ensuite bath. The additional bedrooms share a full bathroom and offer plenty of space for family, guests, or a home office. The finished lower level adds valuable living space that's perfect for a recreation room, playroom, workout area, or media room. Recent improvements include a new roof, new gutters and downspouts, new water heater, newer HVAC, newer windows, refinished original hardwood floors, and an oversized concrete driveway. Outside, enjoy a fenced backyard with room to play, garden, or entertain, along with welcoming front and back porches. Conveniently located near parks, shopping, restaurants, and major commuter routes, this home offers a wonderful opportunity to add your personal style while enjoying a functional floor plan and important mechanical updates.

    Zillow last checked:

    Listing updated:

    Listed by:

    Kelly Rauch 740-501-3547,

    Keller Williams Consultants

    Bought with:

    Maureen Plank, 2020008854

    Cam Taylor Co. Ltd., Realtors

    Source: Columbus and Central Ohio Regional MLS ,MLS#: 226027472MLS Logo

    Facts & features

    Interior

    Bedrooms & bathrooms
    • Bedrooms: 4
    • Bathrooms: 3
    • Full bathrooms: 2
    • 1/2 bathrooms: 1
    Heating
    • Baseboard, Electric, Forced Air
    Cooling
    • Central Air, Whole House Fan
    Appliances
    • Included: Dishwasher, Electric Range, Microwave, Refrigerator
    Features
    • Flooring: Wood, Carpet
    • Windows: Insulated Windows
    • Basement: Partial
    • Has fireplace: Yes
    • Fireplace features: Gas Log
    • Common walls with other units/homes: No Common Walls
    Interior area
    • Total structure area: 1,938
    • Total interior livable area: 2,300 sqft

    Property

    Parking
    • Total spaces: 2
    • Parking features: Attached
    • Garage spaces: 2
    Features
    • Levels: Two
    • Patio & porch: Porch, Patio
    • Fencing: Fenced
    Lot
    • Size: 9,583 Square Feet
    Details
    • Additional structures: Shed(s), Outbuilding
    • Parcel number: 040004081
    • Special conditions: Standard

    Construction

    Type & style
    • Home type: SingleFamily
    • Architectural style: Traditional
    • Property subtype: Single Family Residence
    Materials
    • Foundation: Block
    Condition
    • New construction: No
    • Year built: 1968

    Utilities & green energy

    • Sewer: Public Sewer
    • Water: Public

    Community & HOA

    Community
    • Subdivision: Highland Park
    HOA
    • Has HOA: No
    Location
    • Region: Grove City

    Financial & listing details

    • Price per square foot: $143/sqft
    • Tax assessed value: $300,800
    • Annual tax amount: $4,783
    • Date on market: 7/22/2026

    Price history

    DateEventPrice
    8/14/2026Sold$330,000+5.1%$143/sqft
    Source: Columbus and Central Ohio Regional MLS #226027472 Report a problem
    7/25/2026Contingent$314,000$137/sqft
    Source: Columbus and Central Ohio Regional MLS #226027472 Report a problem
    7/22/2026Listed for sale$314,000+49.6%$137/sqft
    Source: Columbus and Central Ohio Regional MLS #226027472 Report a problem
    1/18/2019Sold$209,900$91/sqft
    Source: Columbus and Central Ohio Regional MLS #218042392 Report a problem
    12/23/2018Pending sale$209,900$91/sqft
    Source: RE/MAX Revealty #218042392 Report a problem
    12/19/2018Listed for sale$209,900$91/sqft
    Source: RE/MAX Revealty #218042392 Report a problem
    11/18/2018Pending sale$209,900$91/sqft
    Source: RE/MAX Revealty #218042392 Report a problem
    11/15/2018Listed for sale$209,900+52.1%$91/sqft
    Source: RE/MAX Revealty #218042392 Report a problem
    10/29/2012Sold$138,000-4.1%$60/sqft
    Source: Columbus and Central Ohio Regional MLS #212024453 Report a problem
    8/23/2012Price change$143,850-2.7%$63/sqft
    Source: Consultants Realty, LLC #212024453 Report a problem
    7/19/2012Listed for sale$147,850-3.7%$64/sqft
    Source: Consultants Realty, LLC #212024453 Report a problem
    5/3/2002Sold$153,500$67/sqft
    Source: Public Record Report a problem

    Public tax history

    YearProperty taxesTax assessment
    2025$4,783 -0.1%$105,290
    2024$4,788 +1.4%$105,290
    2023$4,720 +16.9%$105,290 +59.1%
    2022$4,037 -1.9%$66,190
    2021$4,114 +0.3%$66,190
    2020$4,101 +25.2%$66,190 +35%
    2019$3,275 +0.4%$49,040
    2018$3,263 $49,040
    2017$3,263 -10.3%$49,040 -2.3%
    2016$3,638 0%$50,200
    2015$3,640 $50,200
    2014$3,640 +111.7%$50,200 +0%
    2013$1,719 -49.4%$50,190
    2011$3,398 -3.8%$50,190 -10.5%
    2010$3,532 +16.5%$56,070
    2008$3,031 +3.4%$56,070
    2007$2,931 -0.1%--
    2006$2,934 +0.2%--
    2005$2,927 +34.9%--
    2004$2,170 -0.6%--
    2003$2,184 -0.7%--
    2002$2,200 +3.4%--
    2001$2,129 -1.3%--
    2000$2,157 --
    Find assessor info on the county website

    Neighborhood: 43123

    Nearby schools

    GreatSchools rating
    Get a cash offer in 3 minutes
    Find out how much your home could sell for in as little as 3 minutes with a no-obligation cash offer.
    Estimated market value
    $329,800
    Get a cash offer in 3 minutes
    Find out how much your home could sell for in as little as 3 minutes with a no-obligation cash offer.
    Estimated market value
    $329,800