Welcome to 3503 Chrismar Court in the sought-after Ridgewood Condo Community of South Fayette - where elevated finishes meet an easy, maintenance-free lifestyle.
The heart of the home is the beautifully updated kitchen and open living spaces, designed for both everyday comfort and effortless entertaining. Warm custom pecan-glazed raised panel cabinetry, granite countertops, and stainless steel appliances create a timeless, upscale feel, while the bright eat-in area is filled with natural light from sliding glass doors that lead to the private awning-covered back patio - perfect for morning coffee or unwinding at the end of the day. A convenient pass-through connects the kitchen to the dining and living areas, creating a seamless flow that keeps everyone connected.
The first-floor primary suite has been completely reimagined as a true retreat, featuring a spa-like custom tile shower with honed tile accents, glass doors, and a built-in bench seat. A double vanity with granite countertops, recessed linen storage flanking both sides of the shower, modern lighting, and brushed nickel finishes bring a high-end, polished feel. Newer flooring in the primary bedroom complements the rich hardwood floors that extend throughout the main level.
Upstairs, a spacious loft offers flexible living space ideal for a home office, media room, or guest space. Two generously-sized sun-drenched bedrooms and a full hall bath complete the upper level.
Thoughtfully updated from top to bottom and designed for easy living, this home delivers the perfect blend of style, comfort, and low-maintenance convenience. With exterior maintenance, lawn care, and more handled for you, this home offers the freedom to spend less time on upkeep and more time enjoying the spaces you love.
Sold for $340,000
$340,000
3503 Chrismar Ct, Bridgeville, PA 15017
3beds
1,980sqft
Condominium
Built in 1999
-- sqft lot
$341,300 Zestimate®
$172/sqft
$2,917 Estimated rent
Home value
$341,300
$324,000 - $358,000
$2,917/mo
Zestimate® history
Owner options
List your home for rent
$2,917/mo
Rent Zestimate®
Find your next renter with Zillow Rental Manager. Plus, with online applications, you can quickly screen prospective tenants – for free.
$2,917/mo
Rent Zestimate®
Refinance and save
$2,486/mo
Est. payment
Refinancing to a lower rate could help reduce your monthly payments and save thousands over the life of the loan.
$2,486/mo
Est. payment
Explore your selling options
Work with a Zillow partner agent
Leverage their expertise and Zillow's premium Showcase listings to get your home seen by more buyers.
Get startedList with your own agent
Get your home in front of millions of buyers by listing it on Zillow.
Learn how to do itSell it yourself
Take full control of how buyers see your home on Zillow by listing For Sale by Owner (FSBO).
List your homeWhat's special
Open living spacesTwo generously-sized sun-drenched bedroomsSliding glass doorsBeautifully updated kitchenElevated finishesModern lightingBrushed nickel finishes
Zillow last checked:
Listing updated:
Listed by:
Jennifer Waters 412-741-2200,
HOWARD HANNA REAL ESTATE SERVICES
Bought with:
Diana Mathison, Pennsylvania
HOWARD HANNA REAL ESTATE SERVICES
Source: WPMLS,MLS#: 1746208 Originating MLS: West Penn Multi-List
Originating MLS: West Penn Multi-ListFacts & features
Interior
Bedrooms & bathrooms
- Bedrooms: 3
- Bathrooms: 3
- Full bathrooms: 2
- 1/2 bathrooms: 1
Primary bedroom
- Level: Main
- Dimensions: 15x16
Bedroom 2
- Level: Upper
- Dimensions: 13x22
Bedroom 3
- Level: Upper
- Dimensions: 14x16
Game room
- Level: Upper
- Dimensions: 14x18
Kitchen
- Level: Main
- Dimensions: 14x18
Living room
- Level: Main
- Dimensions: 10x23
Heating
- Forced Air, Gas
Cooling
- Central Air
Appliances
- Included: Some Electric Appliances, Dishwasher, Disposal, Microwave, Refrigerator, Stove
Features
- Window Treatments
- Flooring: Hardwood, Tile, Carpet
- Windows: Window Treatments
- Has basement: No
Interior area
- Total structure area: 1,980
- Total interior livable area: 1,980 sqft
Property
Parking
- Total spaces: 2
- Parking features: Built In, Garage Door Opener
- Has attached garage: Yes
Features
- Levels: One and One Half
- Stories: 1.5
Lot
- Size: 1,807 Square Feet
- Dimensions: 0.0415
Details
- Parcel number: 0481R00071000B00
Construction
Type & style
- Home type: Condo
- Property subtype: Condominium
Materials
- Brick
- Roof: Asphalt
Condition
- Resale
- Year built: 1999
Details
- Warranty included: Yes
Utilities & green energy
- Sewer: Public Sewer
- Water: Public
Community & HOA
Community
- Subdivision: Ridgewood
HOA
- Has HOA: Yes
- HOA fee: $180 monthly
Location
- Region: Bridgeville
Financial & listing details
- Price per square foot: $172/sqft
- Tax assessed value: $189,000
- Annual tax amount: $6,688
- Date on market: 4/1/2026
Price history
| Date | Event | Price |
|---|---|---|
| 6/30/2026 | Sold | $340,000-2.9%$172/sqft |
Source:  WPMLS #1746208 Report a problem WPMLS #1746208 Report a problem | ||
| 6/30/2026 | Pending sale | $350,000$177/sqft |
Source: WPMLS #1746208 Report a problem | ||
| 5/26/2026 | Contingent | $350,000$177/sqft |
Source: WPMLS #1746208 Report a problem | ||
| 5/13/2026 | Price change | $350,000-2.8%$177/sqft |
Source: WPMLS #1746208 Report a problem | ||
| 5/8/2026 | Listed for sale | $360,000$182/sqft |
Source: WPMLS #1746208 Report a problem | ||
| 5/1/2026 | Contingent | $360,000$182/sqft |
Source: WPMLS #1746208 Report a problem | ||
| 4/1/2026 | Listed for sale | $360,000+148.4%$182/sqft |
Source: WPMLS #1746208 Report a problem | ||
| 6/15/1999 | Sold | $144,900$73/sqft |
Source: Public Record Report a problem | ||
Public tax history
| Year | Property taxes | Tax assessment |
|---|---|---|
| 2025 | $6,666 +7.8% | $171,000 |
| 2024 | $6,183 +664.5% | $171,000 |
| 2023 | $809 | $171,000 |
| 2022 | $809 | $171,000 |
| 2021 | $809 +2% | $171,000 |
| 2020 | $793 -2% | $171,000 |
| 2019 | $809 -50% | $171,000 |
| 2018 | $1,618 +2.7% | $171,000 |
| 2017 | $1,575 +94.7% | $171,000 |
| 2016 | $809 -85.8% | $171,000 |
| 2015 | $5,715 +806.6% | $171,000 |
| 2014 | $630 | $171,000 -1.7% |
| 2013 | -- | $174,000 +29.5% |
| 2012 | -- | $134,400 |
| 2011 | -- | $134,400 |
| 2010 | -- | $134,400 |
| 2009 | -- | $134,400 |
| 2008 | -- | $134,400 |
| 2007 | -- | $134,400 |
| 2006 | -- | $134,400 |
| 2005 | -- | $134,400 -10% |
| 2004 | -- | $149,400 |
| 2003 | -- | $149,400 |
| 2002 | -- | $149,400 |
Find assessor info on the county website
Neighborhood: 15017
Nearby homes
- $385,2003 bd3 ba1.9k sqft3501 Chrismar Ct, Bridgeville, PA 15017Off Market
- $330,0003 bd3 ba-- sqft3505 Chrismar Ct, Bridgeville, PA 15017Sold
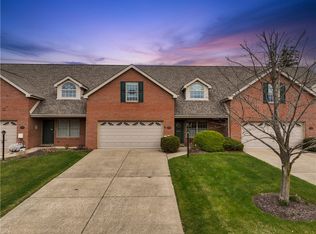
- $341,7002 bd2 ba1.9k sqft3507 Chrismar Ct, Bridgeville, PA 15017Off Market
- $346,5002 bd2 ba1.9k sqft3509 Chrismar Ct, Bridgeville, PA 15017Off Market
- $353,1002 bd2 ba1.9k sqft3511 Chrismar Ct, Bridgeville, PA 15017Off Market
- $332,5003 bd3 ba1.9k sqft3500 Chrismar Ct, Bridgeville, PA 15017Off Market
- $333,7002 bd2 ba1.9k sqft3502 Chrismar Ct, Bridgeville, PA 15017Off Market
- $357,2002 bd2 ba1.9k sqft3504 Chrismar Ct, Bridgeville, PA 15017Off Market
Nearby schools
GreatSchools rating
- 10/10South Fayette Intermediate SchoolGrades: 3-5Distance: 3.9 mi
- 9/10South Fayette Middle SchoolGrades: 6-8Distance: 4.2 mi
- 9/10South Fayette Twp High SchoolGrades: 9-12Distance: 4.1 mi
Schools provided by the listing agent
- District: South Fayette
Source: WPMLS. This data may not be complete. We recommend contacting the local school district to confirm school assignments for this home.


Get pre-qualified for a loan
At Zillow Home Loans, we can pre-qualify you in as little as 5 minutes with no impact to your credit score.An equal housing lender. NMLS #10287.
Sell for more on Zillow
Get a Zillow Showcase℠ listing at no additional cost and you could sell for .
$341,300
2% more
+$6,826
With Zillow Showcase(estimated)
$348,126
- Pennsylvania
- Allegheny County
- Bridgeville
- 15017
- 3503 Chrismar Ct
Nearby cities
Nearby zip codes
Other Bridgeville Topics
