Freshly painted, well-kept 2 Bedroom, 2 Bath home conveniently located close to major highways and I-95. Great Room with brick fireplace and built-in cabinetry, opens to Dining Area and Kitchen. Private patio just off Great Room. Each Bedroom up has Full Bath en suite. Laundry in Hallway upstairs. Relax and leave the lawn work to the HOA in this townhouse.
Sold for $168,000
$168,000
3503 Christopher Drive NW Apt B, Wilson, NC 27896
2beds
1,294sqft
Townhouse
Built in 1983
1,307 Square Feet Lot
$167,900 Zestimate®
$130/sqft
$1,286 Estimated rent
Home value
$167,900
$154,000 - $183,000
$1,286/mo
Zestimate® history
Owner options
List your home for rent
$1,286/mo
Rent Zestimate®
Find your next renter with Zillow Rental Manager. Plus, with online applications, you can quickly screen prospective tenants – for free.
$1,286/mo
Rent Zestimate®
Refinance and save
$2,005/mo
Est. payment
Refinancing to a lower rate could help reduce your monthly payments and save thousands over the life of the loan.
$2,005/mo
Est. payment
Explore your selling options
Work with a Zillow partner agent
Leverage their expertise and Zillow's premium Showcase listings to get your home seen by more buyers.
Get startedList with your own agent
Get your home in front of millions of buyers by listing it on Zillow.
Learn how to do itSell it yourself
Take full control of how buyers see your home on Zillow by listing For Sale by Owner (FSBO).
List your homeWhat's special
Freshly paintedLaundry in hallway upstairsBuilt-in cabinetry
Zillow last checked:
Listing updated:
Listed by:
Chuck Williamson 252-205-6146,
Chesson Agency, eXp Realty
Bought with:
Garrett Stancil, 326648
Right Realty Group
Source: Hive MLS,MLS#: 100580546 Originating MLS: Wilson Board of Realtors
Originating MLS: Wilson Board of RealtorsFacts & features
Interior
Bedrooms & bathrooms
- Bedrooms: 2
- Bathrooms: 3
- Full bathrooms: 2
- 1/2 bathrooms: 1
Rooms
- Room types: Great Room, Bedroom 1, Bedroom 2
Bedroom 1
- Level: Second
Bedroom 2
- Level: Second
Great room
- Level: First
Kitchen
- Level: First
Heating
- Electric, Heat Pump
Cooling
- Central Air
Appliances
- Included: Built-In Microwave, Refrigerator, Dishwasher, Electric Range
- Laundry: In Hall, Laundry Closet
Features
- Entrance Foyer, Bookcases, Pantry
- Attic: Pull Down Stairs
Interior area
- Total structure area: 1,294
- Total interior livable area: 1,294 sqft
Property
Parking
- Parking features: Off Street, Paved
Features
- Levels: Two
- Patio & porch: Patio, Balcony
- Fencing: None
- Has view: Yes
- View description: See Remarks
- Frontage type: See Remarks
Lot
- Size: 1,307 Square Feet
- Dimensions: .03
Details
- Parcel number: 3713131493.000
- Zoning: GR6
- Special conditions: Standard
Construction
Type & style
- Home type: Townhouse
- Property subtype: Townhouse
Materials
- Wood Siding, Wood Frame
- Foundation: Slab
- Roof: Composition
Condition
- New construction: No
- Year built: 1983
Utilities & green energy
- Sewer: Public Sewer
- Water: Public
- Utilities for property: Sewer Connected, Water Connected
Community & HOA
Community
- Subdivision: The Pines
HOA
- Has HOA: Yes
- Amenities included: Roof Maintenance, Maintenance Common Areas, Maintenance Grounds, Maintenance Structure
- HOA fee: $888 annually
- HOA name: The Pines HOA
- HOA phone: 252-230-1613
Location
- Region: Wilson
Financial & listing details
- Price per square foot: $130/sqft
- Tax assessed value: $141,979
- Annual tax amount: $1,590
- Date on market: 6/10/2026
- Cumulative days on market: 7 days
- Listing agreement: Exclusive Right To Sell
- Listing terms: Cash,Conventional,FHA,VA Loan
Price history
| Date | Event | Price |
|---|---|---|
| 7/16/2026 | Sold | $168,000-1.2%$130/sqft |
Source:  Hive MLS #100580546 Report a problem Hive MLS #100580546 Report a problem | ||
| 6/17/2026 | Pending sale | $170,000$131/sqft |
Source: Hive MLS #100580546 Report a problem | ||
| 6/10/2026 | Price change | $170,000-5.5%$131/sqft |
Source: Hive MLS #100580546 Report a problem | ||
| 8/21/2025 | Listing removed | $1,400$1/sqft |
Source: Hive MLS #100511986 Report a problem | ||
| 7/10/2025 | Price change | $1,400-6.7%$1/sqft |
Source: Hive MLS #100511986 Report a problem | ||
| 6/6/2025 | Listed for rent | $1,500$1/sqft |
Source: Hive MLS #100511986 Report a problem | ||
| 4/13/2025 | Pending sale | $179,900$139/sqft |
Source: Hive MLS #100500069 Report a problem | ||
| 4/9/2025 | Listed for sale | $179,900$139/sqft |
Source: Hive MLS #100500069 Report a problem | ||
Public tax history
Tax history is unavailable.
Neighborhood: 27896
Nearby homes
- $168,0002 bd3 ba1.3k sqft3503 Christopher Dr NW, Wilson, NC 27896Sold
- $163,5002 bd3 ba1.3k sqft3503-3503 Christopher Dr NW #D, Wilson, NC 27896Off Market

- $170,0002 bd3 ba1.2k sqft3503 Christopher Dr NW APT C, Wilson, NC 27896Sold
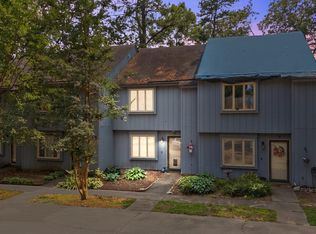
- $153,1002 bd3 ba1.3k sqft3503D Christopher Dr NW, Wilson, NC 27896Off Market
- $147,700-- bd-- ba-- sqft3503 Christopher Dr NW, Wilson, NC 27896Off Market
- $157,3002 bd3 ba1.3k sqft3503-3503 Christopher Dr NW #B, Wilson, NC 27896Off Market
- $159,9002 bd3 ba1.3k sqft3503 Christopher Dr NW APT A, Wilson, NC 27896Sold
- $208,7003 bd2 ba1.5k sqft3505 Christopher Dr NW, Wilson, NC 27896Off Market
Nearby schools
GreatSchools rating
- 7/10Vinson-Bynum ElementaryGrades: K-5Distance: 2.9 mi
- 7/10Forest Hills MiddleGrades: 6-8Distance: 1.4 mi
- 5/10James Hunt HighGrades: PK,9-12Distance: 3.8 mi
Schools provided by the listing agent
- Elementary: Vinson-Bynum
- Middle: Forest Hills
- High: Hunt
Source: Hive MLS. This data may not be complete. We recommend contacting the local school district to confirm school assignments for this home.
Get a cash offer in 3 minutes
Find out how much your home could sell for in as little as 3 minutes with a no-obligation cash offer.
Estimated market value
$167,900
Get a cash offer in 3 minutes
Find out how much your home could sell for in as little as 3 minutes with a no-obligation cash offer.
Estimated market value
$167,900
- North Carolina
- Wilson County
- Wilson
- 27896
- 3503 Christopher Drive NW Apartment B
Nearby cities
Nearby zip codes
Other Wilson Topics
