Skip main navigation
Off market
  • $412,100

    3503 Craig Dr, Apopka, FL 32703

    3beds
    1,812sqft
    Single Family Residence
    Built in 1961
    0.28 Acres Lot
    $412,100 Zestimate®
    $227/sqft
    $2,848 Estimated rent

    Home value

    $412,100

    $391,000 - $433,000

    $2,848/mo

    Zestimate® history
    Loading
    Loading...

    Owner options

    List your home for rent

    $2,848/mo

    Rent Zestimate®

    Find your next renter with Zillow Rental Manager. Plus, with online applications, you can quickly screen prospective tenants – for free.

    Learn more

    $2,848/mo

    Rent Zestimate®

    Refinance and save

    $2,714/mo

    Est. payment

    Refinancing to a lower rate could help reduce your monthly payments and save thousands over the life of the loan.

    See today's rates

    $2,714/mo

    Est. payment

    Explore your selling options

    Work with a Zillow partner agent

    Leverage their expertise and Zillow's premium Showcase listings to get your home seen by more buyers.

    Get started

    List with your own agent

    Get your home in front of millions of buyers by listing it on Zillow.

    Learn how to do it

    Sell it yourself

    Take full control of how buyers see your home on Zillow by listing For Sale by Owner (FSBO).

    List your home

    What's special

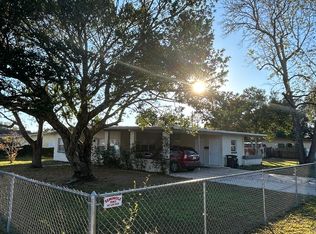
    DEEDED LAKE ACCESS TO BEAR LAKE 3/2 with 17 X 30 Den. NO HOA!! RV & BOAT PARKING PAD ON THE PROPERTY. This lovely 3/2 home has it all. New carpet, updated baths, built in bookcases in the 17 X 30 family room. with cathedral ceilings and fans. The added plus is that the entire Den is pre WIRED for surround sound and cat 5. . Enjoy the cozy Florida "winter" with a large stone faced wood burning Fireplace. Double Pane windows through out the house keep the power bill low. Decorator ceiling fans in all rooms. New Sliding glass doors from the oversized den leads to the covered patio overlooking the 10' deep sparkling Pool, The dining Room contains hardwood floors that continue through the large kitchen with wood kitchen cabinets ( some with glass fronts). Double stainless sink with bar add the quaint in kitchen eating area. Large walk in Pantry in the kitchen make access for grocery very easy to reach. Hugh large laundry room that even have space for folding /or ironing . Built in shelves and workspace in the garage are perfect for the handyman or craftsman. Wooden 6' fence surrounds the entire back yard and contains two drive in gates. Interior wood fence surrounds the pool. Large garden for compost is block outlined. More parking space. Full two car oversized garage complete the picture 10 X 15 large work shed, corner lot oversized. Home was entirely replumbed. Many great improvements. This home just need a new family !! !

    This property is off market, which means it's not currently listed for sale or rent on Zillow. This may be different from what's available on other websites or public sources.

    Originating MLS: Orlando Regional

    Facts & features

    Interior

    Bedrooms & bathrooms
    • Bedrooms: 3
    • Bathrooms: 2
    • Full bathrooms: 2
    Heating
    • Forced air, Electric
    Cooling
    • Central
    Appliances
    • Included: Dishwasher, Dryer, Garbage disposal, Microwave, Range / Oven, Washer
    • Laundry: Laundry Room
    Features
    • Ceiling Fans(s), Eating Space In Kitchen, Master Bedroom Downstairs, Open Floorplan, Walk-In Closet(s), Crown Molding, Solid Wood Cabinets, Living Room/Dining Room Combo, Cathedral Ceiling(s)
    • Flooring: Carpet, Hardwood
    • Windows: Thermal Windows
    • Basement: Unfinished
    • Has fireplace: Yes
    • Fireplace features: Wood Burning, Family Room, Decorative
    Interior area
    • Structure area source: Owner
    • Total interior livable area: 1,812 sqft

    Property

    Parking
    • Total spaces: 2
    • Parking features: Garage - Attached
    Accessibility
    • Accessibility features: Accessible Kitchen, Accessible Washer/Dryer
    Features
    • Levels: One
    • Patio & porch: Front Porch, Rear Porch
    • Exterior features: Cement / Concrete
    • Pool features: Gunite, In Ground, Tile, Deck
    • Spa features: In Ground, Above Ground
    • Fencing: Wood
    • Body of water: BEAR LAKE
    Lot
    • Size: 0.28 Acres
    • Features: In County, Oversized Lot, Street Paved, Corner Lot, Cleared
    • Residential vegetation: Mature Landscaping
    Details
    • Additional structures: Shed(s)
    • Additional parcels included: 18-21-29-516-0000-001A
    • Parcel number: 1821295190C000080
    • Zoning: SINGLE FAM

    Construction

    Type & style
    • Home type: SingleFamily
    • Architectural style: Ranch
    • Property subtype: Single Family Residence
    Materials
    • Foundation: Footing
    • Roof: Composition
    Condition
    • Completed
    • Year built: 1961

    Utilities & green energy

    • Sewer: Septic Tank
    • Water: Public
    • Utilities for property: BB/HS Internet Available, Cable Available, Public, Electricity Available, Fire Hydrant

    Community & HOA

    Community
    • Subdivision: BEAR LAKE MANOR
    Location
    • Region: Apopka

    Financial & listing details

    • Price per square foot: $227/sqft
    • Tax assessed value: $313,873
    • Annual tax amount: $4,598
    • Listing terms: Cash, Conventional, FHA, VA Loan, USDA Loan
    • Ownership: Fee Simple

    Price history

    DateEventPrice
    7/20/2023Sold$355,000-6.3%$196/sqft
    Source: Public Record Report a problem
    6/26/2023Pending sale$379,000$209/sqft
    Source: Stellar MLS #O6119074 Report a problem
    6/22/2023Listed for sale$379,000+35.8%$209/sqft
    Source: Stellar MLS #O6119074 Report a problem
    10/5/2020Sold$279,000+411.9%$154/sqft
    Source: Public Record Report a problem
    1/10/1996Sold$54,500$30/sqft
    Source: Public Record Report a problem

    Public tax history

    YearProperty taxesTax assessment
    2025$4,598 +4.2%$313,873 -6%
    2024$4,412 +54.3%$334,036 +31.1%
    2023$2,859 +2.8%$254,726 +3%
    2022$2,782 -7.5%$247,307 +3%
    2021$3,008 +182.5%$240,104 +142.6%
    2020$1,065 $98,983
    Find assessor info on the county website

    Neighborhood: 32703

    Nearby schools

    GreatSchools rating
    Schools provided by the listing agent
    • Elementary: Bear Lake Elementary
    • Middle: Teague Middle
    • High: Lake Brantley High

    Source: The MLS. This data may not be complete. We recommend contacting the local school district to confirm school assignments for this home.

    Get a cash offer in 3 minutes
    Find out how much your home could sell for in as little as 3 minutes with a no-obligation cash offer.
    Estimated market value
    $412,100
    Get a cash offer in 3 minutes
    Find out how much your home could sell for in as little as 3 minutes with a no-obligation cash offer.
    Estimated market value
    $412,100