Meticulously maintained Model AVAILABLE FOR SALE - Come see 3503 Cramer Creek Drive located at Cramer Estates in Gastonia, NC.
The Robie is one of our two-story plans featured at Cramer Estates in Gastonia, North Carolina. This home offers a guest bedroom on the main floor, five bedrooms, three bathrooms, and a two-car garage.
Upon entering, you’ll be greeted by a foyer inviting you to the center of the home. At its heart, you’ll find a spacious family room and dining room that blend with the kitchen, creating an airy feel. The chef’s kitchen has modern appliances, ample cabinet space, a walk-in pantry, and a breakfast bar, perfect for cooking and casual dining. Adjacent to the kitchen is a bedroom, providing privacy and comfort.
The home features a primary suite with a walk-in closet and an en suite bathroom featuring a shower with dual vanities. The additional three bathrooms are spacious and have access to a secondary bathroom. The loft offers a flexible media room, playroom, or home gym space. The laundry room completes the second floor.
With its thoughtful design, spacious layout, and modern conveniences, the Robie is the perfect place for you.
Take advantage of this opportunity to make the Robie yours at Cramer Estates.
Model Home!!
Closed
Zestimate®
$387,000
3503 Cramer Creek Dr, Gastonia, NC 28056
5beds
2,368sqft
Single Family Residence
Built in 2026
0.23 Acres Lot
$387,000 Zestimate®
$163/sqft
$2,855 Estimated rent
Home value
$387,000
$368,000 - $406,000
$2,855/mo
Zestimate® history
Owner options
List your home for rent
$2,855/mo
Rent Zestimate®
Find your next renter with Zillow Rental Manager. Plus, with online applications, you can quickly screen prospective tenants – for free.
$2,855/mo
Rent Zestimate®
Refinance and save
$2,515/mo
Est. payment
Refinancing to a lower rate could help reduce your monthly payments and save thousands over the life of the loan.
$2,515/mo
Est. payment
Explore your selling options
Work with a Zillow partner agent
Leverage their expertise and Zillow's premium Showcase listings to get your home seen by more buyers.
Get startedList with your own agent
Get your home in front of millions of buyers by listing it on Zillow.
Learn how to do itSell it yourself
Take full control of how buyers see your home on Zillow by listing For Sale by Owner (FSBO).
List your homeWhat's special
Ample cabinet spaceThree bathroomsTwo-car garageWalk-in pantryFive bedrooms
Zillow last checked:
Listing updated:
Listed by:
Maria Wilhelm mcwilhelm@drhorton.com,
DR Horton Inc,
Tim Glisan,
DR Horton Inc
Bought with:
Kevin Bennett
Better Homes and Gardens Real Estate Paracle
Source: Canopy MLS as distributed by MLS GRID,MLS#: 4383490
Facts & features
Interior
Bedrooms & bathrooms
- Bedrooms: 5
- Bathrooms: 3
- Full bathrooms: 3
- Main level bedrooms: 1
Primary bedroom
- Level: Main
- Area: 261.6 Square Feet
- Dimensions: 13' 1" X 20' 0"
Bedroom s
- Features: Walk-In Closet(s)
- Level: Upper
- Area: 140.72 Square Feet
- Dimensions: 12' 5" X 11' 4"
Bedroom s
- Level: Upper
- Area: 129.25 Square Feet
- Dimensions: 11' 0" X 11' 9"
Bedroom s
- Level: Upper
- Area: 129.25 Square Feet
- Dimensions: 11' 0" X 11' 9"
Bathroom half
- Level: Main
Bathroom full
- Level: Main
Living room
- Features: Open Floorplan
- Level: Main
- Area: 232.53 Square Feet
- Dimensions: 15' 1" X 15' 5"
Loft
- Level: Upper
- Area: 132 Square Feet
- Dimensions: 11' 0" X 12' 0"
Study
- Level: Main
Heating
- Heat Pump, Natural Gas
Cooling
- Central Air, Electric, Zoned
Appliances
- Included: Dishwasher, Disposal, Gas Range, Microwave
- Laundry: Electric Dryer Hookup, Laundry Room, Upper Level
Features
- Soaking Tub, Kitchen Island, Walk-In Closet(s), Walk-In Pantry
- Has basement: No
- Attic: Pull Down Stairs
- Fireplace features: Family Room, Gas
Interior area
- Total structure area: 2,368
- Total interior livable area: 2,368 sqft
- Finished area above ground: 2,368
- Finished area below ground: 0
Property
Parking
- Total spaces: 2
- Parking features: Driveway, Attached Garage, Garage Door Opener, Garage Faces Front, Garage on Main Level
- Attached garage spaces: 2
- Has uncovered spaces: Yes
Features
- Levels: Two
- Stories: 2
- Fencing: Back Yard
Lot
- Size: 0.23 Acres
- Features: Corner Lot, Wooded
Details
- Parcel number: 314288
- Zoning: RES
- Special conditions: Standard
Construction
Type & style
- Home type: SingleFamily
- Property subtype: Single Family Residence
Materials
- Stone Veneer, Vinyl
- Foundation: Slab
Condition
- New construction: Yes
- Year built: 2026
Details
- Builder model: Robie F
- Builder name: D.R. Horton
Utilities & green energy
- Sewer: Public Sewer
- Water: City
- Utilities for property: Cable Available, Electricity Connected, Underground Power Lines
Community & HOA
Community
- Features: Sidewalks
- Subdivision: Cramer Estates
HOA
- Has HOA: Yes
- HOA fee: $142 quarterly
- HOA name: Cusick Community Management
Location
- Region: Gastonia
Financial & listing details
- Price per square foot: $163/sqft
- Tax assessed value: $42,000
- Annual tax amount: $449
- Date on market: 5/19/2026
- Cumulative days on market: 1 day
- Electric utility on property: Yes
- Road surface type: Concrete, Paved
Price history
| Date | Event | Price |
|---|---|---|
| 7/29/2026 | Sold | $387,000-0.8%$163/sqft |
Source:  Canopy MLS as distributed by MLS GRID #4383490 Report a problem Canopy MLS as distributed by MLS GRID #4383490 Report a problem | ||
| 5/20/2026 | Pending sale | $390,000$165/sqft |
Source: Canopy MLS as distributed by MLS GRID #4383490 Report a problem | ||
| 5/19/2026 | Listed for sale | $390,000$165/sqft |
Source: Canopy MLS as distributed by MLS GRID #4383490 Report a problem | ||
Public tax history
| Year | Property taxes | Tax assessment |
|---|---|---|
| 2025 | $449 | $42,000 |
Find assessor info on the county website
Neighborhood: Southwood
Nearby homes
- $378,6404 bd3 ba2.1k sqft3511 Cramer Creek Dr, Gastonia, NC 28056New Construction
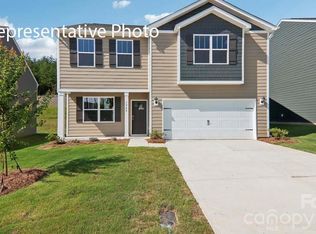
- $380,0005 bd3 ba2.3k sqft3519 Cramer Creek Dr, Gastonia, NC 28056Sold

- $375,0005 bd3 ba2.3k sqft542 Stroupe Rd, Gastonia, NC 28056Sold
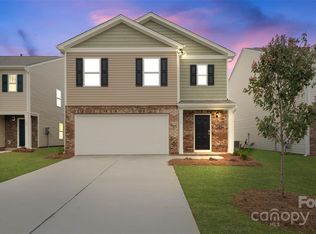
- $379,0005 bd3 ba2.3k sqft548 Stroupe Rd, Gastonia, NC 28056Sold
- $379,0005 bd3 ba2.3k sqft3485 Buck Ct, Gastonia, NC 28056Sold
- $346,1003 bd3 ba2.6k sqft3508 Catawba Creek Dr, Gastonia, NC 28056Off Market
- $374,0004 bd3 ba2.1k sqft3534 Cramer Creek Dr, Gastonia, NC 28056Sold
- $290,0004 bd3 ba2.2k sqft3500 Catawba Creek Dr, Gastonia, NC 28056Sold
Nearby schools
GreatSchools rating
- 10/10New Hope Elementary SchoolGrades: K-5Distance: 1.9 mi
- 10/10Cramerton Middle SchoolGrades: 6-8Distance: 1.7 mi
- 4/10Forestview High SchoolGrades: 9-12Distance: 2.6 mi
Schools provided by the listing agent
- Elementary: New Hope
- Middle: Cramerton
- High: Forestview
Source: Canopy MLS as distributed by MLS GRID. This data may not be complete. We recommend contacting the local school district to confirm school assignments for this home.
Get a cash offer in 3 minutes
Find out how much your home could sell for in as little as 3 minutes with a no-obligation cash offer.
Estimated market value
$387,000
Get a cash offer in 3 minutes
Find out how much your home could sell for in as little as 3 minutes with a no-obligation cash offer.
Estimated market value
$387,000
- North Carolina
- Gaston County
- Gastonia
- 28056
- Southwood
- 3503 Cramer Creek Dr
Nearby cities
Nearby neighborhoods
Nearby zip codes
Other Gastonia Topics
