"Spacious 3-Bed Haven with Hardwood Floors in Huntsville 2115 Sq Ft of Comfort!"
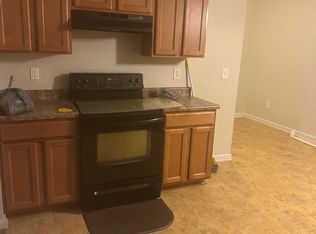
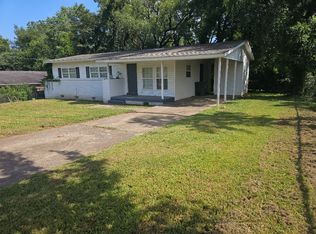
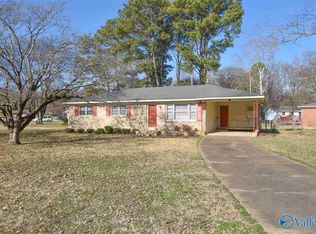
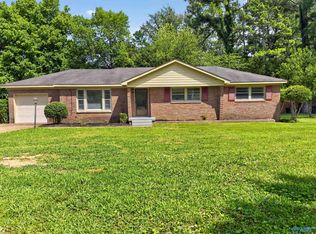
Marvel at the charm and elegance of this exquisite 3-bedroom, 2-bathroom home located at 3503 Crestmore Cir NW in the heart of Huntsville, AL. Spanning over a generous 2,115 square feet, this property offers ample space for relaxation and entertainment. Step inside and be greeted by the warmth of beautiful hardwood floors that flow seamlessly throughout the living areas, adding a touch of sophistication and comfort. The spacious kitchen invites culinary adventures with plenty of room for family and friends to gather and create lasting memories. Each bedroom is designed to be a personal retreat, providing the perfect sanctuary to unwind at the end of the day. The two full bathrooms are elegantly appointed, ensuring convenience and luxury for everyone in the household. Outside, the surrounding neighborhood boasts a welcoming atmosphere with tree-lined streets, perfect for leisurely strolls. Enjoy the convenience of living in a prime location with easy access to shopping, dining, and recreational activities. Discover the perfect blend of style, space, and comfort in this beautiful Huntsville home, ready to welcome you with open arms. Don't miss the opportunity to make this stunning property your next home sweet home!
House for rent
$1,475/moFees may apply
3503 Crestmore Cir NW, Huntsville, AL 35816
3beds
2,115sqft
Price may not include required fees and charges. Learn more|
Single family residence
Available now
Cats, dogs OK
Laundry room laundry
Carport parking
What's special
Spacious kitchenTree-lined streets
- 22 days |
- -- |
- -- |
Zillow last checked:
Listing updated:
Travel times

Let’s turn your rent into credit progress
Build credit history with every on-time payment and get credit for the payment you’re already making.
Facts & features
Interior
Bedrooms & bathrooms
- Bedrooms: 3
- Bathrooms: 2
- Full bathrooms: 2
Rooms
- Room types: DiningRoom, FamilyRoom, LaundryRoom, Workshop
Appliances
- Included: Dishwasher, Refrigerator
- Laundry: Laundry Room
Features
- Storage
- Flooring: Hardwood, LinoleumVinyl, Tile
Interior area
- Total interior livable area: 2,115 sqft
Property
Parking
- Parking features: Carport
- Has carport: Yes
- Details: Contact manager
Features
- Patio & porch: Patio, Porch
Details
- Additional structures: Workshop
- Parcel number: 1408273003015000
Construction
Type & style
- Home type: SingleFamily
- Property subtype: Single Family Residence
Condition
- Year built: 1958
Community & HOA
Community
- Features: Smoke Free
Location
- Region: Huntsville
Financial & listing details
- Lease term: Lease: $1475 12 month lease Deposit: $1000
Nearby apartments for rent

Price history
| Date | Event | Price |
|---|---|---|
| 5/24/2026 | Listed for rent | $1,475$1/sqft |
Source: Zillow Rentals Report a problem | ||
| 3/18/2024 | Listing removed | -- |
Source: Zillow Rentals Report a problem | ||
| 3/13/2024 | Listed for rent | $1,475+31.1%$1/sqft |
Source: Zillow Rentals Report a problem | ||
| 3/24/2021 | Listing removed | -- |
Source: Owner Report a problem | ||
| 12/3/2019 | Listing removed | $1,125$1/sqft |
Source: Owner Report a problem | ||
| 11/2/2019 | Listed for rent | $1,125+25%$1/sqft |
Source: Owner Report a problem | ||
| 3/13/2017 | Listing removed | $900 |
Source: Owner Report a problem | ||
| 1/15/2017 | Listed for rent | $900 |
Source: Owner Report a problem | ||
| 2/13/2015 | Sold | $691 |
Source: Agent Provided Report a problem | ||
Neighborhood: 35816
Nearby schools
GreatSchools rating
- 4/10Sonnie Hereford Elementary SchoolGrades: PK-6Distance: 1.1 mi
- 6/10Huntsville Junior High SchoolGrades: 7-8Distance: 3 mi
- 8/10Huntsville High SchoolGrades: 9-12Distance: 2.9 mi