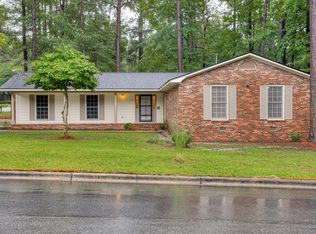
Everyday Comfort Meets Functional Living This home is move-in ready. Schedule your tour now or start your application today. Offering just over 1,500 square feet of thoughtfully designed living space, this 4-bedroom, 2-bathroom home combines a durable brick exterior with comfortable interior living spaces. The functional layout provides plenty of room for everyday living and entertaining. The kitchen features white upper and lower cabinetry, stainless steel appliances, and generous counter space for meal preparation. Just off the kitchen, the spacious dining area is enhanced by high ceilings and abundant natural light, creating an inviting setting for meals and gatherings. All four bedrooms feature carpet flooring and comfortable layouts that can easily accommodate a variety of living needs. The full bathroom includes a tub/shower combination and a vanity with convenient storage, blending functionality with everyday convenience. Outside, the large deck extends the living space outdoors, providing a comfortable setting for dining, grilling, or simply enjoying the backyard. Conveniently located near grocery stores, restaurants, shopping, gas stations, and other everyday amenities, this property offers easy access to everything you need. From the spacious dining area to the expansive deck, this property offers the space and functionality to fit a variety of lifestyles. *Maymont Homes provides residents with convenient solutions, including simplified utility billing and flexible rent payment options. Contact us for more details. This information is deemed reliable, but not guaranteed. All measurements are approximate. Actual product and home specifications may vary in dimension or detail. Images are for representational purposes only. Some programs and services may not be available in all market areas. Prices and availability are subject to change without notice. Advertised rent prices do not include the required application fee, the partially refundable reservation fee (due upon application approval), or the mandatory monthly utility management fee (in select market areas.) Residents must maintain renters insurance as specified in their lease. If third-party renters insurance is not provided, residents will be automatically enrolled in our Master Insurance Policy for a fee. Select homes may be located in communities that require a monthly fee for community-specific amenities or services. For complete details, please contact a company leasing representative. Equal Housing Opportunity. Estimated availability date is subject to change based on construction timelines and move-out confirmation. This property allows self guided viewing without an appointment. Contact for details.
This property is not currently displayed as for sale or rent on Zillow. This may be different from what's on other websites or public sources.