In the highly sought after Knight Bridge Estates, located near plenty of recreational areas. With 3-living areas, 5-bedrooms and 3-baths you won't be short on living space - Perfect for a large family. This home provides an oversized primary bedroom with plenty of space for relaxation and sitting area. The primary bathroom has been recently updated this year with brand new flooring, paint, and faucets. All secondary bedrooms are spacious with great natural lighting. The generous fully fenced backyard offers a covered patio, on top of a 2 car garage there is an additional 2 car carport in the driveway with recently updated fence motorizer to power through any inclement weather..Tired of paying high electrical bills? This home is fully equipped with Solar Panels that will convey with home and are fully PAID OFF! which allows for lower electric bills
Sold
Price Unknown
3503 Excalibur Ct, Richardson, TX 75082
5beds
2,991sqft
Single Family Residence
Built in 1997
8,712 Square Feet Lot
$551,000 Zestimate®
$--/sqft
$3,409 Estimated rent
Home value
$551,000
$523,000 - $579,000
$3,409/mo
Zestimate® history
Owner options
List your home for rent
$3,409/mo
Rent Zestimate®
Find your next renter with Zillow Rental Manager. Plus, with online applications, you can quickly screen prospective tenants – for free.
$3,409/mo
Rent Zestimate®
Refinance and save
$395/mo
Est. payment
Refinancing to a lower rate could help reduce your monthly payments and save thousands over the life of the loan.
$395/mo
Est. payment
Explore your selling options
Work with a Zillow partner agent
Leverage their expertise and Zillow's premium Showcase listings to get your home seen by more buyers.
Get startedList with your own agent
Get your home in front of millions of buyers by listing it on Zillow.
Learn how to do itSell it yourself
Take full control of how buyers see your home on Zillow by listing For Sale by Owner (FSBO).
List your homeWhat's special
Fully fenced backyardCovered patioPrimary bathroom
Zillow last checked:
Listing updated:
Listed by:
Jackelyn Cardenas 0789998 469-377-0121,
Monument Realty 214-705-7827
Bought with:
Surbhi Agrawal
Fathom Realty
Source: NTREIS,MLS#: 20454923
Facts & features
Interior
Bedrooms & bathrooms
- Bedrooms: 5
- Bathrooms: 3
- Full bathrooms: 3
Primary bedroom
- Features: Dual Sinks, Double Vanity, En Suite Bathroom, Linen Closet, Separate Shower, Walk-In Closet(s)
- Level: Second
- Dimensions: 18 x 17
Bedroom
- Level: Second
- Dimensions: 12 x 14
Bedroom
- Features: Walk-In Closet(s)
- Level: First
Family room
- Features: Ceiling Fan(s)
- Level: Second
- Dimensions: 13 x 19
Kitchen
- Features: Built-in Features, Eat-in Kitchen, Granite Counters, Pantry
- Level: First
- Dimensions: 13 x 13
Living room
- Features: Fireplace
- Level: First
- Dimensions: 17 x 15
Appliances
- Included: Built-In Gas Range, Dishwasher, Gas Cooktop, Disposal, Microwave
Features
- Eat-in Kitchen, Granite Counters, High Speed Internet, Pantry, Smart Home, Cable TV, Walk-In Closet(s)
- Flooring: Carpet, Hardwood
- Has basement: No
- Number of fireplaces: 1
- Fireplace features: Gas, Living Room
Interior area
- Total interior livable area: 2,991 sqft
Property
Parking
- Total spaces: 4
- Parking features: Attached Carport, Converted Garage, Concrete, Door-Multi, Detached Carport, Driveway, Electric Gate, Garage, Garage Door Opener, Inside Entrance, Lighted, Garage Faces Rear, Storage
- Attached garage spaces: 2
- Carport spaces: 2
- Covered spaces: 4
- Has uncovered spaces: Yes
Features
- Levels: Two
- Stories: 2
- Patio & porch: Covered
- Exterior features: Lighting, Private Yard, Rain Gutters, Storage
- Pool features: None
Lot
- Size: 8,712 Square Feet
- Features: Back Yard, Interior Lot, Lawn, Landscaped
Details
- Parcel number: R316900B01301
Construction
Type & style
- Home type: SingleFamily
- Architectural style: Traditional,Detached
- Property subtype: Single Family Residence
- Attached to another structure: Yes
Materials
- Brick, Block
- Foundation: Slab
Condition
- Year built: 1997
Utilities & green energy
- Electric: Photovoltaics Seller Owned
- Sewer: Public Sewer
- Water: Public
- Utilities for property: Sewer Available, Water Available, Cable Available
Green energy
- Energy generation: Solar
Community & HOA
Community
- Subdivision: Knights Bridge Estates
HOA
- Has HOA: Yes
- Services included: Maintenance Grounds
- HOA fee: $395 annually
- HOA name: Knightbridge HOA
- HOA phone: 214-368-4030
Location
- Region: Richardson
Financial & listing details
- Tax assessed value: $535,734
- Annual tax amount: $8,991
- Date on market: 11/11/2023
- Cumulative days on market: 31 days
- Listing terms: Cash,Conventional,FHA,VA Loan
- Exclusions: All personal items, included but not limited to Washer/Dryer, Refrigerator, etc.
Price history
| Date | Event | Price |
|---|---|---|
| 1/16/2024 | Sold | -- |
Source: NTREIS #20454923 Report a problem | ||
| 12/13/2023 | Pending sale | $575,000$192/sqft |
Source: NTREIS #20454923 Report a problem | ||
| 12/7/2023 | Contingent | $575,000$192/sqft |
Source: NTREIS #20454923 Report a problem | ||
| 11/11/2023 | Listed for sale | $575,000$192/sqft |
Source: NTREIS #20454923 Report a problem | ||
Public tax history
| Year | Property taxes | Tax assessment |
|---|---|---|
| 2025 | $8,127 +35.3% | $535,734 +11.3% |
| 2024 | $6,007 -0.3% | $481,424 +10% |
| 2023 | $6,025 -21.1% | $437,658 +10% |
| 2022 | $7,633 +1.2% | $397,871 +10% |
| 2021 | $7,539 +2.6% | $361,701 +3.3% |
| 2020 | $7,345 +5.7% | $350,043 +6.2% |
| 2019 | $6,947 -1.2% | $329,671 +3.3% |
| 2018 | $7,031 +14.9% | $319,154 +1.4% |
| 2017 | $6,120 | $314,721 +12.4% |
| 2016 | $6,120 +14% | $279,918 +11.3% |
| 2015 | $5,370 | $251,402 +7.5% |
| 2014 | $5,370 | $233,933 +6.1% |
| 2013 | -- | $220,502 +2.8% |
| 2012 | -- | $214,536 -3.1% |
| 2011 | -- | $221,295 -2.1% |
| 2010 | -- | $226,116 +2.8% |
| 2009 | -- | $220,000 -1.1% |
| 2008 | -- | $222,423 +2.7% |
| 2007 | -- | $216,496 +0.7% |
| 2006 | -- | $214,991 -2.8% |
| 2005 | -- | $221,201 +2.2% |
| 2004 | -- | $216,380 -0.1% |
| 2003 | -- | $216,526 -0.8% |
| 2002 | -- | $218,201 +1.5% |
| 2001 | -- | $214,877 +8.5% |
| 2000 | -- | $198,000 |
Find assessor info on the county website
Neighborhood: Knights Bridge Estates
Nearby homes
- $480,9004 bd3 ba2.5k sqft3501 Excalibur Ct, Richardson, TX 75082Off Market
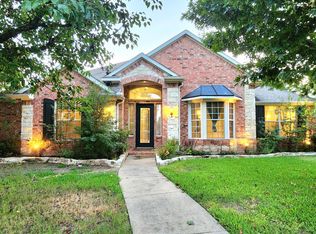
- $479,0004 bd3 ba2.5k sqft3505 Excalibur Ct, Richardson, TX 75082Off Market

- $528,5006 bd4 ba3.6k sqft3415 Excalibur Ct, Richardson, TX 75082Off Market

- $590,600-- bd-- ba-- sqft3415 Excalibur Ct, Richardson, TX 75082Off Market
- $537,3004 bd2 ba3.1k sqft5401 Lancelot Ln, Richardson, TX 75082Off Market
- $482,1004 bd3 ba2.6k sqft3507 Excalibur Ct, Richardson, TX 75082Off Market
- $487,4004 bd3 ba2.5k sqft3413 Excalibur Ct, Richardson, TX 75082Off Market
- $565,5004 bd3 ba3.3k sqft5402 Miller Ln, Richardson, TX 75082Off Market
Nearby schools
GreatSchools rating
- 7/10Miller Elementary SchoolGrades: K-5Distance: 0.5 mi
- 9/10Murphy Middle SchoolGrades: 6-8Distance: 1.8 mi
- 7/10C A McMillen High SchoolGrades: 9-10Distance: 2.1 mi
Schools provided by the listing agent
- Elementary: Miller
- Middle: Murphy
- High: Mcmillen
- District: Plano ISD
Source: NTREIS. This data may not be complete. We recommend contacting the local school district to confirm school assignments for this home.
Get a cash offer in 3 minutes
Find out how much your home could sell for in as little as 3 minutes with a no-obligation cash offer.
Estimated market value
$551,000
Get a cash offer in 3 minutes
Find out how much your home could sell for in as little as 3 minutes with a no-obligation cash offer.
Estimated market value
$551,000
- Texas
- Collin County
- Richardson
- 75082
- Knights Bridge Estates
- 3503 Excalibur Ct
Nearby cities
Nearby neighborhoods
Nearby zip codes
Other Richardson Topics
