Skip main navigation
Sold for $315,000
  • $315,000

    3503 Fenwick Ln, Mount Laurel, NJ 08054

    2beds
    1,218sqft
    Townhouse
    Built in 1989
    -- sqft lot
    $319,000 Zestimate®
    $259/sqft
    $2,462 Estimated rent

    Home value

    $319,000

    $290,000 - $351,000

    $2,462/mo

    Zestimate® history
    Loading
    Loading...

    Owner options

    List your home for rent

    $2,462/mo

    Rent Zestimate®

    Find your next renter with Zillow Rental Manager. Plus, with online applications, you can quickly screen prospective tenants – for free.

    Learn more

    $2,462/mo

    Rent Zestimate®

    Refinance and save

    $2,203/mo

    Est. payment

    Refinancing to a lower rate could help reduce your monthly payments and save thousands over the life of the loan.

    See today's rates

    $2,203/mo

    Est. payment

    Explore your selling options

    Work with a Zillow partner agent

    Leverage their expertise and Zillow's premium Showcase listings to get your home seen by more buyers.

    Get started

    List with your own agent

    Get your home in front of millions of buyers by listing it on Zillow.

    Learn how to do it

    Sell it yourself

    Take full control of how buyers see your home on Zillow by listing For Sale by Owner (FSBO).

    List your home

    What's special

    Luxury vinyl plank flooringSolar powered attic fanNewer baths
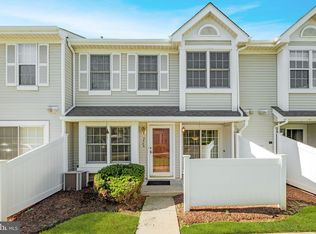
    New Listing! 2-story condo in Laurel Creek features an updated kitchen with stone counters and tile backsplash & flooring, newer baths, luxury vinyl plank flooring, new wall to wall carpeting in the primary bedroom, and a patio with a storage closet. The HVAC was replaced in July of 2019, the water heater was replaced December of 2023 and the windows are about 7 years old. They are argon gas filled, double hung, energy efficient windows. You will find nice size closets and storage cabinetry throughout, including a closet organizing system in the master walk-in closet. You'll also find pull down stairs to the attic space and a solar powered attic fan. The additional storage units will stay - some are standing cabinets and some are wall mounted. The HOA is pet friendly and permits up to two domestic pets. The community is FHA approved. Convenient location. Open House scheduled for Saturday, December 13th from 11 am to 1 pm.

    Zillow last checked:

    Listing updated:

    Listed by:

    Linda Burke 609-320-0112,

    RE/MAX ONE Realty-Moorestown

    Bought with:

    Don Birnbohm, 340029

    BHHS Fox & Roach-Medford

    Source: Bright MLS,MLS#: NJBL2102054MLS Logo

    Facts & features

    Interior

    Bedrooms & bathrooms
    • Bedrooms: 2
    • Bathrooms: 3
    • Full bathrooms: 2
    • 1/2 bathrooms: 1
    • Main level bathrooms: 1
    Primary bedroom
    • Level: Upper
    • Area: 195 Square Feet
    • Dimensions: 13 X 15
    Bedroom 2
    • Level: Upper
    Primary bathroom
    • Level: Upper
    Bathroom 2
    • Level: Upper
    Dining room
    • Level: Main
    • Area: 99 Square Feet
    • Dimensions: 9 X 11
    Kitchen
    • Features: Kitchen - Gas Cooking, Pantry
    • Level: Main
    • Area: 90 Square Feet
    • Dimensions: 9 X 10
    Living room
    • Level: Main
    • Area: 234 Square Feet
    • Dimensions: 13 X 18
    Heating
    • Forced Air, Natural Gas
    Cooling
    • Central Air, Electric
    Appliances
    • Included: Self Cleaning Oven, Dishwasher, Disposal, Gas Water Heater
    • Laundry: Main Level
    Features
    • Primary Bath(s), Breakfast Area, Dry Wall
    • Flooring: Luxury Vinyl, Carpet
    • Has basement: No
    • Has fireplace: No
    Interior area
    • Total structure area: 1,218
    • Total interior livable area: 1,218 sqft
    • Finished area above ground: 1,218
    • Finished area below ground: 0

    Property

    Parking
    • Parking features: On Street, Parking Lot
    • Has uncovered spaces: Yes
    Accessibility
    • Accessibility features: None
    Features
    • Levels: Two
    • Stories: 2
    • Patio & porch: Patio
    • Exterior features: Sidewalks, Street Lights, Lawn Sprinkler, Lighting
    • Pool features: Community
    • Fencing: Other
    Details
    • Additional structures: Above Grade, Below Grade
    • Parcel number: 2400311 0100001C3503
    • Zoning: RES
    • Special conditions: Standard

    Construction

    Type & style
    • Home type: Townhouse
    • Architectural style: Colonial
    • Property subtype: Townhouse
    Materials
    • Vinyl Siding
    • Foundation: Concrete Perimeter
    • Roof: Shingle
    Condition
    • New construction: No
    • Year built: 1989
    Details
    • Builder model: Bentley

    Utilities & green energy

    • Electric: Underground, Circuit Breakers
    • Sewer: Public Sewer
    • Water: Public

    Community & neighborhood

    Location
    • Region: Mount Laurel
    • Subdivision: Laurel Creek
    • Municipality: MOUNT LAUREL TWP

    HOA & financial

    HOA
    • Has HOA: No
    • Services included: Common Area Maintenance, Maintenance Structure, Maintenance Grounds, Snow Removal, Trash, All Ground Fee, Management
    • Association name: Commons At Laurel Creek
    Other fees
    • Condo and coop fee: $259 monthly

    Other

    Other facts
    • Listing agreement: Exclusive Right To Sell
    • Listing terms: FHA 203(b),Conventional,VA Loan
    • Ownership: Fee Simple

    Price history

    DateEventPrice
    1/23/2026Sold$315,000+5%$259/sqft
    Source: Bright MLS #NJBL2102054 Report a problem
    12/20/2025Pending sale$300,000$246/sqft
    Source: Bright MLS #NJBL2102054 Report a problem
    12/16/2025Contingent$300,000$246/sqft
    Source: Bright MLS #NJBL2102054 Report a problem
    12/11/2025Listed for sale$300,000+76.5%$246/sqft
    Source: Bright MLS #NJBL2102054 Report a problem
    7/2/2010Sold$170,000-5.6%$140/sqft
    Source: Public Record Report a problem
    5/1/2010Listed for sale$180,000+112%$148/sqft
    Source: WEICHERT REALTORS #5698403 Report a problem
    10/21/1996Sold$84,900$70/sqft
    Source: Public Record Report a problem

    Public tax history

    YearProperty taxesTax assessment
    2025$4,079 +3.9%$129,200
    2024$3,925 $129,200
    2023-- $129,200
    2022$4,484 +16.8%$129,200
    2021$3,839 +3.1%$129,200
    2020$3,725 +0.8%$129,200
    2019$3,696 +2.7%$129,200
    2018$3,601 +1.5%$129,200
    2017$3,547 +1.2%$129,200
    2016$3,505 +1%$129,200
    2015$3,470 -1.1%$129,200
    2014$3,508 +4.9%$129,200 +67.6%
    2013$3,344 +1.6%$77,100
    2012$3,291 +0.3%$77,100
    2011$3,281 +4.8%$77,100
    2010$3,129 +2.1%$77,100
    2009$3,064 +2.5%$77,100
    2008$2,989 +4.4%$77,100
    2007$2,864 +4.1%$77,100
    2006$2,752 +5.7%$77,100
    2005$2,605 +2.4%$77,100
    2004$2,544 $77,100
    2003-- $77,100
    2002-- $77,100
    2001-- $77,100

    Find assessor info on the county website

    Neighborhood: 08054

    Nearby schools

    GreatSchools rating
    Schools provided by the listing agent
    • District: Mount Laurel Township Public Schools

    Source: Bright MLS. This data may not be complete. We recommend contacting the local school district to confirm school assignments for this home.

    Get a cash offer in 3 minutes
    Find out how much your home could sell for in as little as 3 minutes with a no-obligation cash offer.
    Estimated market value
    $319,000
    Get a cash offer in 3 minutes
    Find out how much your home could sell for in as little as 3 minutes with a no-obligation cash offer.
    Estimated market value
    $319,000