Skip main navigation
Closed
  • $335,000

    3503 Flag Dr, Centerville, TN 37033

    5beds
    2,846sqft
    Single Family Residence, Residential
    Built in 1977
    1.5 Acres Lot
    $340,900 Zestimate®
    $118/sqft
    $2,567 Estimated rent

    Home value

    $340,900

    Estimated sales range

    Not available

    $2,567/mo

    Zestimate® history
    Loading
    Loading...

    Owner options

    List your home for rent

    $2,567/mo

    Rent Zestimate®

    Find your next renter with Zillow Rental Manager. Plus, with online applications, you can quickly screen prospective tenants – for free.

    Learn more

    $2,567/mo

    Rent Zestimate®

    Refinance and save

    $1,963/mo

    Est. payment

    Refinancing to a lower rate could help reduce your monthly payments and save thousands over the life of the loan.

    See today's rates

    $1,963/mo

    Est. payment

    Explore your selling options

    Work with a Zillow partner agent

    Leverage their expertise and Zillow's premium Showcase listings to get your home seen by more buyers.

    Get started

    List with your own agent

    Get your home in front of millions of buyers by listing it on Zillow.

    Learn how to do it

    Sell it yourself

    Take full control of how buyers see your home on Zillow by listing For Sale by Owner (FSBO).

    List your home

    What's special

    Swimming poolFenced backyardGarden spotLarge denPrivate back patioBig laundry roomTowering oak trees
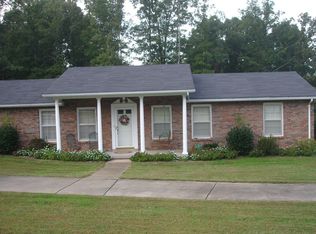
    ISO a Large Family!!! This Home Has Soooo Much Life Left In It…Just Needs Some TLC! PLUS, It’s VERY Convenient To The Centerville Municipal Golf Course! You Must See This 2846 sqft Multi-Level Home w/5 Bedrooms & 3 Full Baths (Includes the Large Bedroom w/Bath above 2-Car Garage) The 1.5 Acres is made up of 2 Lots in “Country Club Estates” with Road Frontage on Flag Dr & Par Dr. A Wonderful Neighborhood with Low Traffic & Near the Cul-de-Sac. FEATURES… ~Unique Entry Foyer w/Curved Brick Steps ~Vaulted Ceiling in Living Rm ~Brick Fireplace w/Built-ins ~Lots of Cabinets for a Small Kitchen ~Separate Dining Rm ~Main Bedroom w/Large Closet ~2 Bedrooms have Balcony Access ~Upstairs offers a Private Bedroom w/Hobby Room or Office ~Downstairs offers a Large Den, Full Bathroom & Big Laundry Room ~Spacious Sunroom off Kitchen w/Access to the Fenced Backyard & Private Back Patio ~The later added 2-Car Garage has lots of Storage, 2 Exterior Entrances & A Private Bedroom OR Rec Room w/Full Bath Upstairs ~2 Concrete Driveway Entrances which provides a Great Area for Neighborhood Basketball Games. This True “SPLIT-LEVEL HOME” offers Lots of Privacy for All Members of the Family or Just Extra Space for a “Home Office” or “Home Gym” (See Floorplan/Layout Attached) The Rustic Wood Exterior blends nicely amongst the Towering Oak Trees, and there’s plenty of area to clean out for a Garden Spot, Swimming Pool, Etc. THIS HOME IS IN NEED OF SOME REPAIRS SOLD AS-IS…CASH or CONVENTIONAL FINANCING ONLY!!!

    Zillow last checked:

    Listing updated:

    Listing Provided by:

    Beth Baker 931-242-0067,

    Crye-Leike, Inc., REALTORS

    Bought with:

    Beth Edwards, 330089

    be Home Realty, LLC

    Source: RealTracs MLS as distributed by MLS GRID,MLS#: 3000171MLS Logo

    Facts & features

    Interior

    Bedrooms & bathrooms
    • Bedrooms: 5
    • Bathrooms: 3
    • Full bathrooms: 3
    • Main level bedrooms: 3
    Heating
    • Natural Gas, Central
    Cooling
    • Electric, Central Air
    Appliances
    • Included: Refrigerator, Microwave, Dishwasher, Electric Oven, Electric Range
    • Laundry: Electric Dryer Hookup, Washer Hookup
    Features
    • In-Law Floorplan, Entrance Foyer, High Speed Internet
    • Flooring: Carpet, Wood, Parquet
    • Basement: Partial,Finished
    • Number of fireplaces: 2
    • Fireplace features: Den, Living Room
    Interior area
    • Total structure area: 2,846
    • Total interior livable area: 2,846 sqft
    • Finished area above ground: 2,284
    • Finished area below ground: 562

    Property

    Parking
    • Total spaces: 12
    • Parking features: Garage Faces Side, Concrete
    • Garage spaces: 2
    • Uncovered spaces: 10
    Features
    • Levels: Three Or More
    • Stories: 2
    • Patio & porch: Deck, Covered, Patio, Porch
    • Exterior features: Balcony
    • Fencing: Back Yard
    Lot
    • Size: 1.50 Acres
    • Dimensions: 1.5 Acres
    • Features: Level
    • Topography: Level
    Details
    • Additional structures: Storage
    • Parcel number: 041083E B 01300 00001083E
    • Special conditions: Standard

    Construction

    Type & style
    • Home type: SingleFamily
    • Architectural style: Split Level
    • Property subtype: Single Family Residence, Residential
    Materials
    • Brick, Wood Siding
    • Roof: Shingle
    Condition
    • New construction: No
    • Year built: 1977

    Utilities & green energy

    • Sewer: Public Sewer
    • Water: Public
    • Utilities for property: Electricity Available, Natural Gas Available, Water Available, Cable Connected
    Green energy
    • Energy efficient items: Thermostat, Doors

    Community & neighborhood

    Security
    • Security features: Smoke Detector(s)
    Location
    • Region: Centerville
    • Subdivision: Country Club Estates

    Price history

    DateEventPrice
    11/13/2025Sold$335,000-4.3%$118/sqft
    Source: RealTracs MLS as distributed by MLS GRID #3000171 Report a problem
    11/12/2025Pending sale$350,000$123/sqft
    Source: RealTracs MLS as distributed by MLS GRID #3000171 Report a problem
    10/23/2025Contingent$350,000$123/sqft
    Source: RealTracs MLS as distributed by MLS GRID #3000171 Report a problem
    9/22/2025Listed for sale$350,000+84.2%$123/sqft
    Source: RealTracs MLS as distributed by MLS GRID #3000171 Report a problem
    4/29/2016Sold$190,000-5%$67/sqft
    Source: RealTracs MLS as distributed by MLS GRID #1651751 Report a problem
    12/25/2013Listing removed$200,000$70/sqft
    Source: Crye-Leike, Inc., REALTORS #1462496 Report a problem
    6/27/2013Listed for sale$200,000+2.6%$70/sqft
    Source: Crye-Leike #1462496 Report a problem
    9/15/2012Listing removed$195,000$69/sqft
    Source: Crye-Leike #1305855 Report a problem
    6/2/2012Price change$195,000-7.1%$69/sqft
    Source: Crye-Leike #1305855 Report a problem
    1/21/2012Price change$210,000-8.7%$74/sqft
    Source: Crye-Leike #1305855 Report a problem
    9/14/2011Price change$230,000-8%$81/sqft
    Source: Kathy Davis #1305855 Report a problem
    9/15/2010Price change$249,9000%$88/sqft
    Source: Coldwell Banker Signature Realty #1216440 Report a problem
    6/19/2010Price change$250,000-1.9%$88/sqft
    Source: RE/MAX Elite #1216440 Report a problem
    4/25/2010Price change$254,900-1.9%$90/sqft
    Source: RE/MAX Elite #1216440 Report a problem
    3/14/2010Listed for sale$259,900+15.5%$91/sqft
    Source: RE/MAX Elite #1216440 Report a problem
    7/30/2009Sold$225,000$79/sqft
    Source: Public Record Report a problem

    Public tax history

    YearProperty taxesTax assessment
    2025$1,532 +2.4%$40,675
    2024$1,495 +6.9%$40,675
    2023$1,398 +259.8%$40,675
    2022$389 $40,675 +14.9%
    2021-- $35,400
    2020-- $35,400
    2018$1,386 $35,400 +0.1%
    2017$1,386 +33.4%$35,350
    2016$1,039 $35,350 +0%
    2014$1,039 $35,347
    2013-- $35,347 -0.8%
    2012$1,122 +14.5%$35,634 +14.4%
    2011$980 +6.1%$31,147
    2010$923 $31,147
    2009$923 $31,147 +0.6%
    2008-- $30,967 +21.4%
    2007$914 +3.8%$25,517 +0.6%
    2006$880 $25,362
    2005$880 $25,362
    2004$880 +4.9%$25,362 +1.6%
    2002$839 $24,970
    2001-- $24,970 -72.1%
    2000-- $89,632

    Find assessor info on the county website

    Neighborhood: 37033

    Nearby schools

    GreatSchools rating
    Schools provided by the listing agent
    • Elementary: Centerville Elementary
    • Middle: Hickman Co Middle School
    • High: Hickman Co Sr High School

    Source: RealTracs MLS as distributed by MLS GRID. This data may not be complete. We recommend contacting the local school district to confirm school assignments for this home.

    Get pre-qualified for a loan
    At Zillow Home Loans, we can pre-qualify you in as little as 5 minutes with no impact to your credit score.

    An equal housing lender. NMLS #10287.