HOUSE JUST APPRAISED AT $495,000!!!! Located in a prime North Dallas location.Whether you’re looking for a place to call home or a smart investment, this property offers proven income potential, having previously leased for $3,300 per month. Located in a rapidly appreciating area adjacent to Midway Hollow, where luxury redevelopment continues to drive growth and multimillion-dollar homes are becoming increasingly common, it offers strong rental appeal today and exceptional long-term upside.
3503 Fontana has undergone a comprehensive top-to-bottom renovation, delivering the feel and quality of new construction while preserving the home’s original character and charm. The redesigned open-concept floor plan features updated electrical, plumbing, HVAC, insulation, drywall, windows, doors, and CAT6 wiring throughout. White oak hardwood floors, a stunning chef’s kitchen with custom cabinetry, quartz countertops, and KitchenAid appliances, plus beautifully renovated bathrooms, create a truly move-in-ready experience. Major improvements include foundation enhancements, a new circular driveway, updated systems, fresh interior and exterior finishes, and extensive upgrades designed for modern living, energy efficiency, and long-term durability.
For sale
Price cut: $15K (6/28)
$460,000
3503 Fontana Dr, Dallas, TX 75220
4beds
1,510sqft
Single Family Residence
Built in 1947
9,147 Square Feet Lot
$449,700 Zestimate®
$305/sqft
$-- HOA
What's special
White oak hardwood floorsQuartz countertopsRedesigned open-concept floor planBeautifully renovated bathroomsNew circular drivewayKitchenaid appliancesFoundation enhancements
- 105 days
- 407
- 37
Zillow last checked:
Listing updated:
Listed by:
Valerie Van Pelt 0658102 214-708-2115,
Compass RE Texas, LLC. 214-814-8100
Source: NTREIS,MLS#: 21274505
Facts & features
Interior
Bedrooms & bathrooms
- Bedrooms: 4
- Bathrooms: 2
- Full bathrooms: 2
Primary bedroom
- Features: En Suite Bathroom, Garden Tub/Roman Tub, Walk-In Closet(s)
- Level: First
- Dimensions: 11 x 14
Bedroom
- Level: First
- Dimensions: 13 x 8
Bedroom
- Level: First
- Dimensions: 11 x 12
Bedroom
- Level: First
- Dimensions: 10 x 12
Primary bathroom
- Features: Built-in Features, En Suite Bathroom
- Level: First
- Dimensions: 8 x 8
Dining room
- Level: First
- Dimensions: 7 x 11
Other
- Level: First
- Dimensions: 9 x 3
Kitchen
- Features: Built-in Features
- Level: First
- Dimensions: 11 x 14
Living room
- Level: First
- Dimensions: 14 x 15
Heating
- Electric
Cooling
- Central Air, Electric
Appliances
- Included: Dishwasher, Disposal, Gas Oven, Gas Range, Microwave
- Laundry: Washer Hookup, Dryer Hookup, ElectricDryer Hookup, Stacked
Features
- Built-in Features, Chandelier, Decorative/Designer Lighting Fixtures, High Speed Internet, Kitchen Island, Open Floorplan, Vaulted Ceiling(s), Wired for Data, Natural Woodwork, Walk-In Closet(s), Wired for Sound
- Flooring: Hardwood
- Has basement: No
- Has fireplace: No
Interior area
- Total interior livable area: 1,510 sqft
Video & virtual tour
Property
Parking
- Parking features: Additional Parking, Alley Access, Circular Driveway, Carport, Gravel
Features
- Levels: One
- Stories: 1
- Patio & porch: Rear Porch, Covered, Front Porch
- Pool features: None
Lot
- Size: 9,147 Square Feet
Details
- Parcel number: 00000523405000000
Construction
Type & style
- Home type: SingleFamily
- Architectural style: Farmhouse
- Property subtype: Single Family Residence
Materials
- Concrete, Stucco
- Foundation: Combination, Concrete Perimeter, Pillar/Post/Pier
- Roof: Composition
Condition
- Year built: 1947
Utilities & green energy
- Sewer: Public Sewer
- Water: Public
- Utilities for property: Sewer Available, Water Available
Community & HOA
Community
- Security: Smoke Detector(s)
- Subdivision: Walnut Hill Estates
HOA
- Has HOA: No
Location
- Region: Dallas
Financial & listing details
- Price per square foot: $305/sqft
- Tax assessed value: $325,030
- Annual tax amount: $7,237
- Date on market: 5/23/2026
- Cumulative days on market: 218 days
- Listing terms: Cash,Conventional,FHA,VA Loan
Estimated market value
$449,700
$427,000 - $472,000
$2,366/mo
Price history
| Date | Event | Price |
|---|---|---|
| 6/28/2026 | Price change | $460,000-3.2%$305/sqft |
Source: NTREIS #21274505 Report a problem | ||
| 5/23/2026 | Listed for sale | $475,000-3.8%$315/sqft |
Source: NTREIS #21274505 Report a problem | ||
| 5/17/2026 | Listing removed | $494,000$327/sqft |
Source: NTREIS #21155767 Report a problem | ||
| 4/20/2026 | Price change | $494,000-2%$327/sqft |
Source: NTREIS #21155767 Report a problem | ||
| 4/7/2026 | Price change | $504,000-1%$334/sqft |
Source: NTREIS #21155767 Report a problem | ||
| 3/11/2026 | Price change | $509,000-2.8%$337/sqft |
Source: NTREIS #21155767 Report a problem | ||
| 2/17/2026 | Price change | $523,800-3%$347/sqft |
Source: NTREIS #21155767 Report a problem | ||
| 1/24/2026 | Listed for sale | $540,000+129.8%$358/sqft |
Source: NTREIS #21155767 Report a problem | ||
| 10/4/2024 | Sold | -- |
Source: NTREIS #20668676 Report a problem | ||
| 8/26/2024 | Price change | $235,000-1.7%$156/sqft |
Source: NTREIS #20668676 Report a problem | ||
| 8/19/2024 | Price change | $239,000-2.4%$158/sqft |
Source: NTREIS #20668676 Report a problem | ||
| 8/12/2024 | Price change | $245,000-1%$162/sqft |
Source: NTREIS #20668676 Report a problem | ||
| 8/9/2024 | Price change | $247,500-1%$164/sqft |
Source: NTREIS #20668676 Report a problem | ||
| 7/31/2024 | Price change | $250,000-3.8%$166/sqft |
Source: NTREIS #20668676 Report a problem | ||
| 7/22/2024 | Price change | $260,000-1.9%$172/sqft |
Source: NTREIS #20668676 Report a problem | ||
| 7/15/2024 | Price change | $265,000-5.4%$175/sqft |
Source: NTREIS #20668676 Report a problem | ||
| 7/9/2024 | Listed for sale | $280,000$185/sqft |
Source: NTREIS #20668676 Report a problem | ||
| 7/8/2024 | Listing removed | -- |
Source: NTREIS #20652808 Report a problem | ||
| 6/21/2024 | Listed for sale | $280,000$185/sqft |
Source: NTREIS #20652808 Report a problem | ||
Public tax history
| Year | Property taxes | Tax assessment |
|---|---|---|
| 2025 | $7,237 +20144.7% | $325,030 +19.6% |
| 2024 | $36 +848.3% | $271,770 +19% |
| 2023 | $4 -94.9% | $228,370 +19.1% |
| 2022 | $74 +49.7% | $191,800 +12.6% |
| 2021 | $49 +139.9% | $170,330 +45.9% |
| 2020 | $21 +8458.3% | $116,780 |
| 2019 | $0 | $116,780 +20.7% |
| 2018 | -- | $96,780 +34.7% |
| 2017 | -- | $71,840 |
| 2016 | $2 | $71,840 +11.3% |
| 2015 | -- | $64,530 +20.3% |
| 2014 | -- | $53,620 |
| 2013 | -- | -- |
| 2012 | -- | -- |
| 2011 | -- | -- |
| 2010 | -- | -- |
| 2009 | -- | -- |
| 2008 | -- | -- |
| 2007 | -- | -- |
| 2005 | -- | -- |
| 2004 | -- | -- |
| 2003 | -- | -- |
| 2002 | -- | -- |
| 2001 | -- | -- |
Find assessor info on the county website
Monthly payment
Est. payment
Payment breakdown
Explore the cost of this home by adjusting the details. Changes won't be saved.Climate risks
Neighborhood: 75220
Nearby schools
Schools provided by the listing agent
- Elementary: Foster
- Middle: Cary
- High: Jefferson
- District: Dallas ISD
Source: NTREIS. This data may not be complete. We recommend contacting the local school district to confirm school assignments for this home.

Similar homes
- $485,0003 bd2 ba1.7k sqft3145 Longbow Ct, Dallas, TX 75229For Sale
 MLS ID #21341154, Andrea Humphries. NTREIS
 - $490,0004 bd3 ba1.8k sqft3654 Ridgebriar Dr, Dallas, TX 75234For Sale
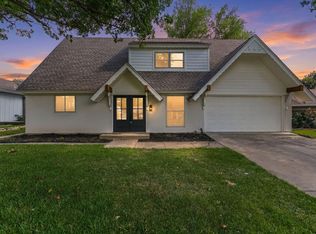 MLS ID #21308236, Salvador Caballero. NTREIS
 - $459,9003 bd2 ba1.6k sqft2553 Dorrington Dr, Dallas, TX 75228For Sale
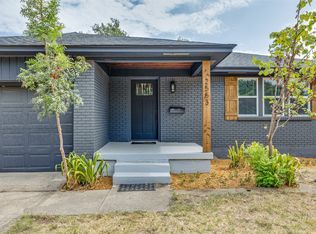 MLS ID #21372690, Jessica Dickens. NTREIS
 - $424,9004 bd2 ba1.9k sqft3035 Mark Twain Dr, Farmers Branch, TX 75234For Sale
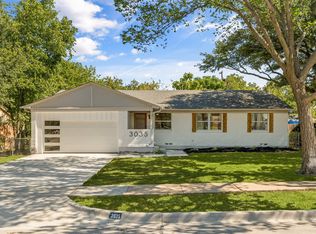 MLS ID #21343042, Mauro Ahumada. NTREIS
