Welcome to 3503 Frankford Avenue, a beautifully updated 4-bedroom, 3.5-bath home in Baltimore’s desirable Hamilton Heights community. Built in 1925 and offering over 2,400 square feet of living space, this home blends classic charm with modern updates. The main level features a bright and inviting layout with gleaming hardwood floors, a spacious living room, a formal dining area, and a stylish kitchen complete with gas cooking, mudroom, stainless steel appliances, upgraded countertops, and recessed lighting. Upstairs, you’ll find generously sized bedrooms and updated baths, while the fully finished lower level provides flexible space for a family room, home office, or guest suite with a bedroom. Outside, enjoy a large, level backyard, perfect for entertaining, along with a welcoming front porch and rear deck for outdoor living. A detached two-car garage and oversized parking pad provide plenty of off-street parking. With its timeless character, thoughtful updates, and convenient location, this home offers the perfect balance of comfort and functionality. Conveniently located just minutes from dining, shopping, entertainment, schools and quick commute access to I95 and I695.
Sold for $325,000
$325,000
3503 Frankford Ave, Baltimore, MD 21214
4beds
2,266sqft
Single Family Residence
Built in 1925
7,250 Square Feet Lot
$328,300 Zestimate®
$143/sqft
$2,831 Estimated rent
Home value
$328,300
$286,000 - $378,000
$2,831/mo
Zestimate® history
Owner options
List your home for rent
$2,831/mo
Rent Zestimate®
Find your next renter with Zillow Rental Manager. Plus, with online applications, you can quickly screen prospective tenants – for free.
$2,831/mo
Rent Zestimate®
Refinance and save
$2,136/mo
Est. payment
Refinancing to a lower rate could help reduce your monthly payments and save thousands over the life of the loan.
$2,136/mo
Est. payment
Explore your selling options
Work with a Zillow partner agent
Leverage their expertise and Zillow's premium Showcase listings to get your home seen by more buyers.
Get startedList with your own agent
Get your home in front of millions of buyers by listing it on Zillow.
Learn how to do itSell it yourself
Take full control of how buyers see your home on Zillow by listing For Sale by Owner (FSBO).
List your homeWhat's special
Large level backyardUpdated bathsRecessed lightingGleaming hardwood floorsDetached two-car garageStainless steel appliancesOversized parking pad
Zillow last checked:
Listing updated:
Listed by:
Jim Bim 443-463-6009,
Winning Edge,
Co-Listing Agent: Weston Weston Bim 410-564-4950,
Winning Edge
Bought with:
Jachel Smalls, 674077
Samson Properties
Source: Bright MLS,MLS#: MDBA2184228
Facts & features
Interior
Bedrooms & bathrooms
- Bedrooms: 4
- Bathrooms: 4
- Full bathrooms: 3
- 1/2 bathrooms: 1
- Main level bathrooms: 1
Rooms
- Room types: Living Room, Primary Bedroom, Bedroom 2, Bedroom 3, Bedroom 4, Kitchen, Family Room, Laundry, Recreation Room, Primary Bathroom, Full Bath, Half Bath
Primary bedroom
- Features: Attached Bathroom, Ceiling Fan(s), Flooring - Carpet, Walk-In Closet(s)
- Level: Upper
- Area: 216 Square Feet
- Dimensions: 18 x 12
Bedroom 2
- Features: Ceiling Fan(s), Flooring - Carpet
- Level: Upper
- Area: 132 Square Feet
- Dimensions: 12 x 11
Bedroom 3
- Features: Flooring - Carpet
- Level: Upper
- Area: 132 Square Feet
- Dimensions: 12 x 11
Bedroom 4
- Level: Lower
- Area: 121 Square Feet
- Dimensions: 11 x 11
Primary bathroom
- Features: Bathroom - Tub Shower, Countertop(s) - Quartz, Double Sink, Flooring - Ceramic Tile
- Level: Upper
- Area: 64 Square Feet
- Dimensions: 8 x 8
Family room
- Features: Ceiling Fan(s), Flooring - HardWood
- Level: Main
- Area: 198 Square Feet
- Dimensions: 18 x 11
Other
- Features: Bathroom - Tub Shower, Flooring - Ceramic Tile
- Level: Upper
- Area: 48 Square Feet
- Dimensions: 6 x 8
Other
- Features: Bathroom - Stall Shower, Flooring - Ceramic Tile
- Level: Lower
- Area: 60 Square Feet
- Dimensions: 12 x 5
Half bath
- Level: Main
- Area: 18 Square Feet
- Dimensions: 6 x 3
Kitchen
- Features: Countertop(s) - Quartz, Flooring - HardWood, Kitchen - Gas Cooking, Recessed Lighting
- Level: Main
- Area: 220 Square Feet
- Dimensions: 22 x 10
Laundry
- Level: Lower
Living room
- Features: Flooring - HardWood
- Level: Main
- Area: 315 Square Feet
- Dimensions: 21 x 15
Recreation room
- Features: Flooring - Carpet
- Level: Lower
- Area: 484 Square Feet
- Dimensions: 22 x 22
Heating
- Forced Air, Natural Gas
Cooling
- Central Air, Electric
Appliances
- Included: Microwave, Dishwasher, Disposal, Exhaust Fan, Oven/Range - Gas, Refrigerator, Stainless Steel Appliance(s), Water Heater, Washer, Dryer, Gas Water Heater
- Laundry: Lower Level, Laundry Room
Features
- Ceiling Fan(s), Dining Area, Family Room Off Kitchen, Formal/Separate Dining Room, Floor Plan - Traditional, Kitchen - Gourmet, Primary Bath(s), Recessed Lighting, Bathroom - Tub Shower, Bathroom - Stall Shower, Upgraded Countertops, Open Floorplan, Walk-In Closet(s)
- Flooring: Carpet, Ceramic Tile, Hardwood, Wood
- Basement: Finished,Connecting Stairway,Partial,Walk-Out Access,Side Entrance,Exterior Entry
- Has fireplace: No
Interior area
- Total structure area: 2,391
- Total interior livable area: 2,266 sqft
- Finished area above ground: 1,800
- Finished area below ground: 466
Property
Parking
- Total spaces: 6
- Parking features: Garage Faces Front, Storage, Detached, Driveway, Off Street
- Garage spaces: 2
- Uncovered spaces: 4
- Details: Garage Sqft: 400
Accessibility
- Accessibility features: None
Features
- Levels: Two
- Stories: 2
- Patio & porch: Porch, Deck
- Exterior features: Lighting, Sidewalks
- Pool features: None
- Fencing: Back Yard
Lot
- Size: 7,250 Square Feet
- Features: Interior Lot, Level, Rear Yard
Details
- Additional structures: Above Grade, Below Grade
- Parcel number: 0327025788 014
- Zoning: R-3
- Special conditions: Standard
Construction
Type & style
- Home type: SingleFamily
- Architectural style: Traditional,Colonial
- Property subtype: Single Family Residence
Materials
- Block
- Foundation: Block
- Roof: Shingle
Condition
- New construction: No
- Year built: 1925
- Major remodel year: 2020
Utilities & green energy
- Sewer: Public Sewer
- Water: Public
Community & HOA
Community
- Subdivision: Hamilton Heights
HOA
- Has HOA: No
Location
- Region: Baltimore
- Municipality: Baltimore City
Financial & listing details
- Price per square foot: $143/sqft
- Tax assessed value: $298,867
- Annual tax amount: $6,625
- Date on market: 10/2/2025
- Listing agreement: Exclusive Right To Sell
- Listing terms: Conventional,FHA,VA Loan,Cash
- Ownership: Fee Simple
Price history
| Date | Event | Price |
|---|---|---|
| 11/7/2025 | Sold | $325,000+0%$143/sqft |
Source:  Bright MLS #MDBA2184228 Report a problem Bright MLS #MDBA2184228 Report a problem | ||
| 10/21/2025 | Pending sale | $324,900$143/sqft |
Source: Bright MLS #MDBA2184228 Report a problem | ||
| 10/9/2025 | Contingent | $324,900$143/sqft |
Source: Bright MLS #MDBA2184228 Report a problem | ||
| 10/2/2025 | Listed for sale | $324,900-9.8%$143/sqft |
Source: Bright MLS #MDBA2184228 Report a problem | ||
| 8/4/2025 | Listing removed | $360,000$159/sqft |
Source: Bright MLS #MDBA2153618 Report a problem | ||
| 6/26/2025 | Price change | $360,000-2.7%$159/sqft |
Source: Bright MLS #MDBA2153618 Report a problem | ||
| 4/30/2025 | Price change | $370,000-1.3%$163/sqft |
Source: Bright MLS #MDBA2153618 Report a problem | ||
| 3/21/2025 | Price change | $375,000-2.6%$165/sqft |
Source: Bright MLS #MDBA2153618 Report a problem | ||
| 3/1/2025 | Price change | $385,000-2.5%$170/sqft |
Source: Bright MLS #MDBA2153618 Report a problem | ||
| 2/5/2025 | Listed for sale | $395,000+43.1%$174/sqft |
Source: Bright MLS #MDBA2153618 Report a problem | ||
| 9/28/2020 | Sold | $276,000$122/sqft |
Source: Public Record Report a problem | ||
| 6/19/2020 | Sold | $276,000$122/sqft |
Source: Agent Provided Report a problem | ||
| 5/19/2020 | Pending sale | $276,000+2.6%$122/sqft |
Source: Cummings & Co. Realtors #MDBA504126 Report a problem | ||
| 5/5/2020 | Price change | $269,000-2.5%$119/sqft |
Source: Cummings & Co. Realtors #MDBA504126 Report a problem | ||
| 4/19/2020 | Listed for sale | $276,000$122/sqft |
Source: Cummings & Co. Realtors #MDBA504126 Report a problem | ||
| 3/19/2020 | Listing removed | $276,000$122/sqft |
Source: Cummings & Co. Realtors #MDBA504126 Report a problem | ||
| 3/17/2020 | Price change | $276,000+4.2%$122/sqft |
Source: Cummings & Co. Realtors #MDBA504126 Report a problem | ||
| 3/13/2020 | Price change | $265,000+1.9%$117/sqft |
Source: Cummings & Co. Realtors #MDBA504126 Report a problem | ||
| 1/28/2020 | Price change | $259,997-1.9%$115/sqft |
Source: HPS Realty #MDBA494122 Report a problem | ||
| 1/7/2020 | Price change | $264,900-1.9%$117/sqft |
Source: HPS Realty #MDBA494122 Report a problem | ||
| 12/11/2019 | Listed for sale | $269,900+124.9%$119/sqft |
Source: HPS Realty #MDBA494122 Report a problem | ||
| 7/31/2019 | Sold | $120,000-33.3%$53/sqft |
Source: Public Record Report a problem | ||
| 6/26/2018 | Listing removed | $179,900$79/sqft |
Source: Cummings & Co. Realtors #1005050453 Report a problem | ||
| 2/27/2018 | Price change | $179,900+0.5%$79/sqft |
Source: Cummings & Co. Realtors #1005050453 Report a problem | ||
| 2/25/2018 | Price change | $179,000-0.5%$79/sqft |
Source: Cummings & Co. Realtors #1005050453 Report a problem | ||
| 1/5/2018 | Price change | $179,900-14.3%$79/sqft |
Source: Cummings & Co. Realtors #1005050453 Report a problem | ||
| 9/18/2017 | Listed for sale | $209,900+110.1%$93/sqft |
Source: Berkshire Hathaway HomeServices Homesale Realty #BA10059628 Report a problem | ||
| 4/7/1997 | Sold | $99,900$44/sqft |
Source: Public Record Report a problem | ||
Public tax history
| Year | Property taxes | Tax assessment |
|---|---|---|
| 2025 | -- | $298,867 +6.5% |
| 2024 | $6,625 +2.9% | $280,700 +2.9% |
| 2023 | $6,439 +3% | $272,833 -2.8% |
| 2022 | $6,253 +82.6% | $280,700 +93.5% |
| 2021 | $3,424 | $145,100 |
| 2020 | $3,424 | $145,100 |
| 2019 | $3,424 -1% | $145,100 -1% |
| 2018 | $3,457 | $146,500 |
| 2017 | $3,457 +32.7% | $146,500 |
| 2016 | $2,606 | $146,500 -10.1% |
| 2015 | $2,606 | $162,900 |
| 2014 | $2,606 | $162,900 |
| 2013 | -- | $162,900 -4.8% |
| 2012 | -- | $171,100 |
| 2011 | -- | $171,100 |
| 2010 | -- | $171,100 -10% |
| 2009 | -- | $190,040 +21.5% |
| 2008 | -- | $156,382 +27.4% |
| 2007 | -- | $122,726 +37.8% |
| 2006 | -- | $89,070 +1.5% |
| 2005 | -- | $87,762 +1.5% |
| 2004 | -- | $86,456 +1.5% |
| 2003 | -- | $85,150 |
| 2002 | -- | $85,150 |
| 2001 | -- | $85,150 |
Find assessor info on the county website
Neighborhood: Waltherson
Nearby homes
- $299,9504 bd2 ba1.6k sqft3505 Frankford Ave, Baltimore, MD 21214For Sale
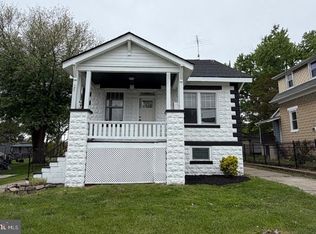
- $228,0002 bd1 ba1.1k sqft3501 Frankford Ave, Baltimore, MD 21214Sold

- $266,100-- bd2 ba2.4k sqft5310 Walther Ave, Baltimore, MD 21214Off Market
- $313,1004 bd2 ba2.5k sqft5313 Holder Ave, Baltimore, MD 21214Off Market

- $214,6004 bd2 ba1.8k sqft5315 Holder Ave, Baltimore, MD 21214Off Market
- $184,400-- bd1 ba1.3k sqft3516 Frankford Ave, Baltimore, MD 21214Off Market
- $307,7004 bd2 ba1.6k sqft3514 Frankford Ave, Baltimore, MD 21214Off Market
- $226,700-- bd1 ba2.1k sqft5317 Holder Ave, Baltimore, MD 21214Off Market
Nearby schools
GreatSchools rating
- 4/10Gardenville Elementary SchoolGrades: PK-5Distance: 0.6 mi
- 4/10Vanguard Collegiate Middle SchoolGrades: 6-8Distance: 1.9 mi
- 1/10Reginald F. Lewis High SchoolGrades: 9-12Distance: 1.5 mi
Schools provided by the listing agent
- District: Baltimore City Public Schools
Source: Bright MLS. This data may not be complete. We recommend contacting the local school district to confirm school assignments for this home.
Get a cash offer in 3 minutes
Find out how much your home could sell for in as little as 3 minutes with a no-obligation cash offer.
Estimated market value
$328,300
Get a cash offer in 3 minutes
Find out how much your home could sell for in as little as 3 minutes with a no-obligation cash offer.
Estimated market value
$328,300
- Maryland
- Baltimore City
- Baltimore
- 21214
- Waltherson
- 3503 Frankford Ave
Nearby cities
Nearby neighborhoods
Nearby zip codes
Other Baltimore Topics
