Skip main navigation
Closed
  • $1,015,000

    3503 Frankstowne Ct, Naperville, IL 60565

    4beds
    3,750sqft
    Single Family Residence
    Built in 2004
    0.29 Acres Lot
    $1,100,100 Zestimate®
    $271/sqft
    $4,744 Estimated rent

    Home value

    $1,100,100

    $1.05M - $1.16M

    $4,744/mo

    Zestimate® history
    Loading
    Loading...

    Owner options

    List your home for rent

    $4,744/mo

    Rent Zestimate®

    Find your next renter with Zillow Rental Manager. Plus, with online applications, you can quickly screen prospective tenants – for free.

    Learn more

    $4,744/mo

    Rent Zestimate®

    Refinance and save

    $7,640/mo

    Est. payment

    Refinancing to a lower rate could help reduce your monthly payments and save thousands over the life of the loan.

    See today's rates

    $7,640/mo

    Est. payment

    Explore your selling options

    Work with a Zillow partner agent

    Leverage their expertise and Zillow's premium Showcase listings to get your home seen by more buyers.

    Get started

    List with your own agent

    Get your home in front of millions of buyers by listing it on Zillow.

    Learn how to do it

    Sell it yourself

    Take full control of how buyers see your home on Zillow by listing For Sale by Owner (FSBO).

    List your home

    What's special

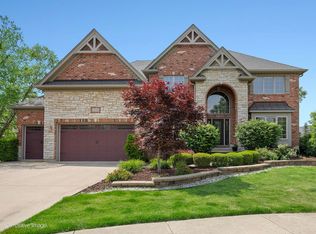
    Welcome to this exceptional East-facing residence located in the prestigious Kinloch subdivision, nestled within the desirable Neuqua Valley high school boundaries. Boasting over 3,750 square feet of luxurious living space, this home offers a perfect blend of elegance and comfort. As you enter, you'll be greeted by a grand 2-story entryway, setting the tone for the elegance found throughout the residence. The open floor plan seamlessly connects the entryway to the heart of the home. Step into the chef's dream kitchen, where a large island serves as the focal point of the space. The kitchen is designed for both style and functionality, with high-end appliances, custom cabinetry, and ample counter space for meal preparation and entertaining. Whether you're hosting a dinner party or enjoying a quiet breakfast with family, this kitchen is sure to inspire your culinary creativity. The kitchen flows into the expansive 2-story family room with coffered ceilings, creating a spacious and inviting atmosphere. Natural light pours in through large windows, highlighting the room's impressive height and adding to the home's airy feel. In addition to the impressive kitchen, this residence features 4 bedrooms and 3.5 bathrooms, with 3 full bathrooms conveniently located on the second floor. The first floor also includes a dedicated office space, providing a quiet and productive environment for remote work or study. Outside, the expansive brick paver patio beckons you to relax and unwind in the serene backyard oasis. Complete with a charming pergola and a large fireplace, this outdoor retreat is perfect for hosting gatherings or simply enjoying a peaceful evening under the stars. Updates include: ROOF 2020, FURNACES 2019 and 2020, AC 2020, TANKLESS WATER HEATER 2021, Interior Paint and carpet 2024, Brick Pavers power-washed and sealed (2024), and completed renovated Master Bathroom.

    Zillow last checked:

    Listing updated:

    Listing courtesy of:

    Craig Foley 774-670-5779,

    john greene, Realtor,

    Carrie Foley 630-544-0596,

    john greene, Realtor

    Bought with:

    Waqar Riaz

    Guidance Realty

    Source: MRED as distributed by MLS GRID,MLS#: 12106544MLS Logo

    Facts & features

    Interior

    Bedrooms & bathrooms
    • Bedrooms: 4
    • Bathrooms: 4
    • Full bathrooms: 3
    • 1/2 bathrooms: 1
    Primary bedroom
    • Features: Flooring (Carpet), Bathroom (Full, Double Sink, Tub & Separate Shwr)
    • Level: Second
    • Area: 323 Square Feet
    • Dimensions: 19X17
    Bedroom 2
    • Features: Flooring (Carpet)
    • Level: Second
    • Area: 195 Square Feet
    • Dimensions: 15X13
    Bedroom 3
    • Features: Flooring (Carpet)
    • Level: Second
    • Area: 195 Square Feet
    • Dimensions: 15X13
    Bedroom 4
    • Features: Flooring (Carpet)
    • Level: Second
    • Area: 168 Square Feet
    • Dimensions: 14X12
    Breakfast room
    • Features: Flooring (Hardwood)
    • Level: Main
    • Area: 210 Square Feet
    • Dimensions: 21X10
    Den
    • Features: Flooring (Wood Laminate)
    • Level: Main
    • Area: 234 Square Feet
    • Dimensions: 18X13
    Dining room
    • Features: Flooring (Hardwood)
    • Level: Main
    • Area: 182 Square Feet
    • Dimensions: 14X13
    Exercise room
    • Features: Flooring (Other)
    • Level: Basement
    • Area: 224 Square Feet
    • Dimensions: 14X16
    Family room
    • Features: Flooring (Carpet)
    • Level: Main
    • Area: 408 Square Feet
    • Dimensions: 24X17
    Kitchen
    • Features: Kitchen (Eating Area-Breakfast Bar, Eating Area-Table Space, Island, Pantry-Butler, Pantry-Walk-in, Breakfast Room, Custom Cabinetry, Granite Counters), Flooring (Hardwood)
    • Level: Main
    • Area: 273 Square Feet
    • Dimensions: 21X13
    Laundry
    • Features: Flooring (Ceramic Tile)
    • Level: Main
    • Area: 135 Square Feet
    • Dimensions: 9X15
    Living room
    • Features: Flooring (Carpet)
    • Level: Main
    • Area: 180 Square Feet
    • Dimensions: 15X12
    Heating
    • Natural Gas, Forced Air
    Cooling
    • Central Air, Zoned
    Appliances
    • Included: Double Oven, Microwave, Dishwasher, Refrigerator, Washer, Dryer, Disposal, Stainless Steel Appliance(s), Range Hood, Gas Cooktop, Humidifier, Gas Water Heater
    • Laundry: Main Level, Gas Dryer Hookup, Sink
    Features
    • Cathedral Ceiling(s), Walk-In Closet(s), High Ceilings, Coffered Ceiling(s), Open Floorplan, Granite Counters
    • Flooring: Hardwood, Carpet
    • Windows: Skylight(s), Window Treatments
    • Basement: Partially Finished,Bath/Stubbed,9 ft + pour,Full,Daylight
    • Attic: Full
    • Number of fireplaces: 1
    • Fireplace features: Gas Starter, Heatilator, Family Room
    Interior area
    • Total structure area: 3,750
    • Total interior livable area: 3,750 sqft

    Property

    Parking
    • Total spaces: 3
    • Parking features: Concrete, Garage Door Opener, Garage, On Site, Garage Owned, Attached
    • Attached garage spaces: 3
    • Has uncovered spaces: Yes
    Accessibility
    • Accessibility features: No Disability Access
    Features
    • Stories: 2
    • Patio & porch: Patio
    • Exterior features: Dog Run, Fire Pit
    • Fencing: Fenced
    Lot
    • Size: 0.29 Acres
    • Dimensions: 70X125
    • Features: Corner Lot, Cul-De-Sac, Landscaped
    Details
    • Parcel number: 0701122040270000
    • Special conditions: None
    • Other equipment: Water-Softener Rented, Ceiling Fan(s), Sump Pump, Sprinkler-Lawn

    Construction

    Type & style
    • Home type: SingleFamily
    • Architectural style: Traditional
    • Property subtype: Single Family Residence
    Materials
    • Brick, Cedar
    • Foundation: Concrete Perimeter
    • Roof: Asphalt
    Condition
    • New construction: No
    • Year built: 2004
    Details
    • Builder model: WATERFORD

    Utilities & green energy

    • Electric: 200+ Amp Service
    • Sewer: Public Sewer
    • Water: Lake Michigan

    Community & neighborhood

    Security
    • Security features: Security System
    Community
    • Community features: Curbs, Sidewalks, Street Lights, Street Paved
    Location
    • Region: Naperville
    • Subdivision: Kinloch

    HOA & financial

    HOA
    • Has HOA: Yes
    • HOA fee: $350 annually
    • Services included: Insurance, Other

    Other

    Other facts
    • Listing terms: Conventional
    • Ownership: Fee Simple w/ HO Assn.

    Price history

    DateEventPrice
    8/23/2024Sold$1,015,000-1.4%$271/sqft
    Source: MRED as distributed by MLS GRID #12106544 Report a problem
    7/19/2024Contingent$1,029,000$274/sqft
    Source: MRED as distributed by MLS GRID #12106544 Report a problem
    7/11/2024Listed for sale$1,029,000+37.4%$274/sqft
    Source: MRED as distributed by MLS GRID #12106544 Report a problem
    11/30/2007Listing removed$749,000$200/sqft
    Source: Obeo #06456922 Report a problem
    11/14/2007Listed for sale$749,000+5.5%$200/sqft
    Source: Obeo #06456922 Report a problem
    6/5/2007Sold$710,000+10.1%$189/sqft
    Source: MRED as distributed by MLS GRID #06456922 Report a problem
    9/17/2004Sold$645,000$172/sqft
    Source: Public Record Report a problem

    Public tax history

    YearProperty taxesTax assessment
    2024$18,669 +4.7%$293,022 +13.2%
    2023$17,829 -1.4%$258,854 +1.3%
    2022$18,086 +4.6%$255,632 +5%
    2021$17,297 +1.9%$243,459 +1.6%
    2020$16,971 +1.7%$239,602 +2.9%
    2019$16,687 -5%$232,850 -3.1%
    2018$17,559 +1.5%$240,395 +2.6%
    2017$17,297 +0.2%$234,189 +2.2%
    2016$17,270 -0.6%$229,147 +4%
    2015$17,371 $220,334 +3.1%
    2014$17,371 +1.7%$213,720
    2013$17,087 +2.9%$213,720 -1.1%
    2012$16,610 -1.3%$216,117 -8.5%
    2011$16,824 +5.6%$236,130 -0.3%
    2010$15,925 +7.6%$236,863 -0.3%
    2009$14,796 +0.7%$237,490
    2008$14,698 $237,490 +5.3%
    2007-- $225,610 +2.7%
    2006$14,008 -13.6%$219,724 +6.2%
    2005$16,222 +142.7%$206,838 +117.7%
    2004$6,685 +359.6%$95,000 +362.4%
    2003$1,455 $20,547

    Find assessor info on the county website

    Neighborhood: Kinloch

    Nearby schools

    GreatSchools rating
    Schools provided by the listing agent
    • Elementary: Spring Brook Elementary School
    • Middle: Gregory Middle School
    • High: Neuqua Valley High School
    • District: 204

    Source: MRED as distributed by MLS GRID. This data may not be complete. We recommend contacting the local school district to confirm school assignments for this home.

    Get a cash offer in 3 minutes
    Find out how much your home could sell for in as little as 3 minutes with a no-obligation cash offer.
    Estimated market value
    $1,100,100
    Get a cash offer in 3 minutes
    Find out how much your home could sell for in as little as 3 minutes with a no-obligation cash offer.
    Estimated market value
    $1,100,100