Welcome to this charming tri-level home in the heart of Augusta. The timeless brick-and-vinyl exterior sets the tone for a warm, spacious, and beautifully updated interior. Inside, wood-look luxury plank flooring runs throughout the home, creating a cohesive and inviting feel. With three separate living areas, this home gives you unmatched flexibility for any lifestyle—perfect for families, entertainers, or anyone needing extra space. The main level features a formal living room and a roomy kitchen with black appliances, a tiled backsplash, and a generous pantry. The family room on the mid-level features wood-look ceramic tile and can easily serve as a fourth bedroom if needed. A dedicated laundry room adds everyday convenience. Upstairs are two bedrooms including the owner's suite, complete with a partially vaulted ceiling and a refreshed en-suite featuring a new vanity, cultured marble countertop, and a beautifully tiled shower/tub combo. The lower level includes a cozy great room with ceramic tile flooring and a wood-burning fireplace accented by a brick hearth and wood mantle—ideal for gatherings or quiet nights in. A second renovated bathroom with a custom tiled shower and built-in niche completes this level. Step outside to a spacious 21x10 patio, perfect for relaxing or hosting guests in a peaceful outdoor setting. This home blends space, function, and charm—an excellent choice for the buyer who wants room to live and room to grow. Schedule your showing today!
Sold for $215,000
$215,000
3503 Greenwood Drive, Augusta, GA 30906
3beds
2,006sqft
Single Family Residence
Built in 1984
0.28 Acres Lot
$215,300 Zestimate®
$107/sqft
$1,740 Estimated rent
Home value
$215,300
$187,000 - $248,000
$1,740/mo
Zestimate® history
Owner options
List your home for rent
$1,740/mo
Rent Zestimate®
Find your next renter with Zillow Rental Manager. Plus, with online applications, you can quickly screen prospective tenants – for free.
$1,740/mo
Rent Zestimate®
Refinance and save
$1,395/mo
Est. payment
Refinancing to a lower rate could help reduce your monthly payments and save thousands over the life of the loan.
$1,395/mo
Est. payment
Explore your selling options
Work with a Zillow partner agent
Leverage their expertise and Zillow's premium Showcase listings to get your home seen by more buyers.
Get startedList with your own agent
Get your home in front of millions of buyers by listing it on Zillow.
Learn how to do itSell it yourself
Take full control of how buyers see your home on Zillow by listing For Sale by Owner (FSBO).
List your homeWhat's special
Zillow last checked:
Listing updated:
Listed by:
Bradley Real Estate Group 706-804-0124,
Keller Williams Realty Augusta Partners,
Jasmin Bradley* 706-804-0124,
Keller Williams Realty Augusta Partners
Bought with:
Charissa S. Jones, 256059
Realty One Group Visionaries
Source: Hive MLS,MLS#: 98251060 Originating MLS: REALTORS® of Greater Augusta
Originating MLS: REALTORS® of Greater AugustaFacts & features
Interior
Bedrooms & bathrooms
- Bedrooms: 3
- Bathrooms: 2
- Full bathrooms: 2
Rooms
- Room types: Living Room, Dining Room, Other, Master Bedroom, Bedroom 2, Bedroom 3
Primary bedroom
- Level: Upper
- Dimensions: 11.1 x 17.7
Bedroom 2
- Level: Upper
- Dimensions: 10.3 x 10.8
Bedroom 3
- Level: Ground
- Dimensions: 11 x 10.3
Dining room
- Level: Main
- Dimensions: 10.2 x 11.11
Kitchen
- Level: Main
- Dimensions: 12.7 x 11.11
Living room
- Level: Main
- Dimensions: 18.3 x 11
Other
- Description: Laundry Room
- Level: Main
- Dimensions: 7.9 x 6
Other
- Description: Den
- Level: Main
- Dimensions: 11.1 x 16.1
Heating
- Gas Pack, Fireplace(s), Electric
Cooling
- Central Air, Ceiling Fan(s)
Appliances
- Included: Range, Dishwasher
Features
- Walk-in Closet(s), Entrance Foyer, Blinds/Shades, Built-in Features, Walk-In Closet(s), Other, See Remarks
- Flooring: LVT/LVP, See Remarks, Ceramic Tile, Other
- Basement: None
- Attic: Other
Interior area
- Total structure area: 2,006
- Total interior livable area: 2,006 sqft
Property
Parking
- Parking features: Other, Concrete, Parking Pad
Features
- Levels: Tri-Level,Multi/Split
- Patio & porch: Patio, Front Porch, Other
Lot
- Size: 0.28 Acres
- Dimensions: 0.28
- Features: See Remarks, Other
Details
- Parcel number: 1430091000
Construction
Type & style
- Home type: SingleFamily
- Property subtype: Single Family Residence
Materials
- Brick, Vinyl Siding
- Foundation: Crawl Space
- Roof: Composition
Condition
- New construction: No
- Year built: 1984
Utilities & green energy
- Sewer: Public Sewer
- Water: Public
Community & HOA
Community
- Subdivision: Pepperidge
HOA
- Has HOA: No
- Amenities included: Sidewalks, Street Lights
Location
- Region: Augusta
Financial & listing details
- Price per square foot: $107/sqft
- Tax assessed value: $161,650
- Annual tax amount: $950
- Date on market: 11/14/2025
- Cumulative days on market: 113 days
- Listing agreement: Exclusive Right To Sell
- Listing terms: Cash,Conventional,FHA,VA Loan
Price history
| Date | Event | Price |
|---|---|---|
| 12/19/2025 | Sold | $215,000-2.2%$107/sqft |
Source:  Hive MLS #98251060 Report a problem Hive MLS #98251060 Report a problem | ||
| 12/3/2025 | Pending sale | $219,900$110/sqft |
Source:  GAMLS #10643958 Report a problem GAMLS #10643958 Report a problem | ||
| 8/21/2025 | Price change | $219,900-2.2%$110/sqft |
Source:  REALTORS® of Greater Augusta #545225 Report a problem REALTORS® of Greater Augusta #545225 Report a problem | ||
| 7/31/2025 | Listed for sale | $224,900-52.8%$112/sqft |
Source: REALTORS® of Greater Augusta #545225 Report a problem | ||
| 11/22/2009 | Listing removed | $476,500$238/sqft |
Source: NCI Report a problem | ||
| 10/22/2009 | Listed for sale | $476,500$238/sqft |
Source: NCI Report a problem | ||
Public tax history
| Year | Property taxes | Tax assessment |
|---|---|---|
| 2025 | $950 +5.1% | $64,660 -0.6% |
| 2024 | $904 +25% | $65,036 +8.9% |
| 2023 | $723 -17.4% | $59,736 +16.4% |
| 2022 | $875 +15.3% | $51,316 +42.6% |
| 2021 | $759 -3.3% | $35,975 |
| 2020 | $785 -44.2% | $35,975 |
| 2019 | $1,406 +3.7% | $35,975 |
| 2018 | $1,355 -3.6% | $35,975 +0.7% |
| 2017 | $1,406 +4.2% | $35,741 |
| 2016 | $1,349 | $35,741 |
| 2015 | $1,349 -0.7% | $35,741 |
| 2014 | $1,359 | $35,741 |
| 2013 | -- | -- |
| 2012 | -- | -- |
| 2011 | -- | -- |
| 2010 | -- | -- |
| 2009 | -- | -- |
| 2008 | -- | -- |
| 2007 | -- | -- |
| 2005 | -- | -- |
| 2004 | -- | -- |
| 2001 | -- | -- |
| 2000 | -- | -- |
Find assessor info on the county website
Neighborhood: Pepperidge
Nearby homes
- $139,4984 bd3 ba2k sqft3505 Greenwood Dr, Augusta, GA 30906Sold

- $153,9003 bd2 ba1.2k sqft2122 Pepperidge Dr, Augusta, GA 30906Off Market
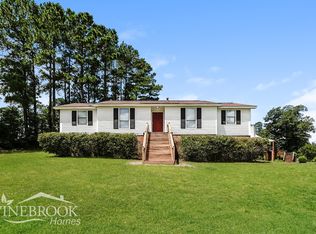
- $212,3003 bd3 ba1.8k sqft2106 Oak Leaf Way, Augusta, GA 30906Off Market
- $216,4004 bd3 ba2k sqft2124 Pepperidge Dr, Augusta, GA 30906Off Market
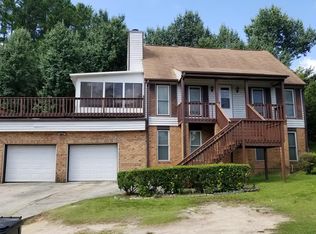
- $183,0003 bd3 ba1.3k sqft3504 Greenwood Dr, Augusta, GA 30906Sold
- $169,9003 bd2 ba1.4k sqft3507 Greenwood Dr, Augusta, GA 30906Off Market
- $203,8004 bd2 ba1.7k sqft3502 Greenwood Dr, Augusta, GA 30906Off Market
- $158,9003 bd2 ba1.9k sqft2108 Oak Leaf Way, Augusta, GA 30906Off Market
Nearby schools
GreatSchools rating
- 2/10Tobacco Road Elementary SchoolGrades: PK-5Distance: 1.6 mi
- NASpirit Creek Middle SchoolGrades: 6-8Distance: 3.8 mi
- 2/10Butler High SchoolGrades: 9-12Distance: 2.5 mi
Schools provided by the listing agent
- Elementary: Tobacco Road
- Middle: Richmond Hill K-
- High: Butler Comp.
Source: Hive MLS. This data may not be complete. We recommend contacting the local school district to confirm school assignments for this home.


Get pre-qualified for a loan
At Zillow Home Loans, we can pre-qualify you in as little as 5 minutes with no impact to your credit score.An equal housing lender. NMLS #10287.
Sell for more on Zillow
Get a Zillow Showcase℠ listing at no additional cost and you could sell for .
$215,300
2% more
+$4,306
With Zillow Showcase(estimated)
$219,606
- Georgia
- Richmond County
- Augusta
- 30906
- Pepperidge
- 3503 Greenwood Drive
Nearby cities
Nearby neighborhoods
Nearby zip codes
Other Augusta Topics
