Skip main navigation
Sold for $562,000
  • $562,000

    3503 Hardwood Forest Dr, Louisville, KY 40214

    4beds
    3,792sqft
    Single Family Residence
    Built in 2003
    0.66 Acres Lot
    $585,000 Zestimate®
    $148/sqft
    $3,242 Estimated rent

    Home value

    $585,000

    $556,000 - $614,000

    $3,242/mo

    Zestimate® history
    Loading
    Loading...

    Owner options

    List your home for rent

    $3,242/mo

    Rent Zestimate®

    Find your next renter with Zillow Rental Manager. Plus, with online applications, you can quickly screen prospective tenants – for free.

    Learn more

    $3,242/mo

    Rent Zestimate®

    Refinance and save

    $3,865/mo

    Est. payment

    Refinancing to a lower rate could help reduce your monthly payments and save thousands over the life of the loan.

    See today's rates

    $3,865/mo

    Est. payment

    Explore your selling options

    Work with a Zillow partner agent

    Leverage their expertise and Zillow's premium Showcase listings to get your home seen by more buyers.

    Get started

    List with your own agent

    Get your home in front of millions of buyers by listing it on Zillow.

    Learn how to do it

    Sell it yourself

    Take full control of how buyers see your home on Zillow by listing For Sale by Owner (FSBO).

    List your home

    What's special

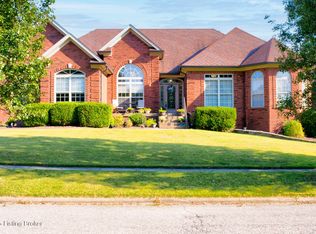
    More photos coming. Welcome to this absolutely gorgeous walkout ranch. This home was truly made for entertaining. It comes with a view of Waverly Lake with a gate to enjoy hiking or fishing. There have been so many updates to this home. New kitchen cabinets with Granite counter top and a center island. There is an eating area in the kitchen as well as a formal dining area. The great room has built in custom shelving and a beautiful fireplace. All the lighting fixtures throughout have been updated. All 3 baths have been updated. Escape to the owner suite that also opens to the patio and hot tub. The bath has a whirlpool and walk-in shower with seat, walk-in closet and retractable ceiling fan. The basement has its own wine room, family room, and pool table area. Plus the 4th bedroom and full bath. Outside, you'll find an inground pool with telescoping fountain and a new liner. There is also an outdoor kitchen with Granite counter. You'll also love the retractable awning and irrigation system. Lots of landscaping and a water fountain in the front. A must see if you're looking for your dream home. Washer and dryer do not remain.

    Zillow last checked:

    Listing updated:

    Listed by:

    Candy Kenney 502-836-5092,

    Coldwell Banker McMahan

    Bought with:

    Stephon Lewis, 288057

    Keller Williams Realty -Lou

    Source: Metro Search Inc. LLC DBA Apex MLS,MLS#: 1670362MLS Logo

    Facts & features

    Interior

    Bedrooms & bathrooms
    • Bedrooms: 4
    • Bathrooms: 3
    • Full bathrooms: 3
    Primary bedroom
    • Level: First
    Bedroom
    • Level: First
    Bedroom
    • Level: First
    Bedroom
    • Level: Basement
    Dining room
    • Level: First
    Family room
    • Level: Basement
    Great room
    • Level: First
    Kitchen
    • Description: Kitchen & Dining Are
    • Level: First
    Laundry
    • Level: First
    Other
    • Description: Pool table area
    • Level: Basement
    Other
    • Description: Storage room
    • Level: Basement
    Heating
    • Forced Air, Natural Gas
    Cooling
    • Central Air
    Features
    • Basement: Partially Finished,Walkout Part Fin
    • Has fireplace: No
    Interior area
    • Total structure area: 2,246
    • Total interior livable area: 3,792 sqft
    • Finished area above ground: 2,246
    • Finished area below ground: 1,546

    Property

    Parking
    • Total spaces: 2
    • Parking features: Attached, Driveway
    • Attached garage spaces: 2
    • Has uncovered spaces: Yes
    Features
    • Stories: 1
    • Exterior features: See Remarks
    • Has private pool: Yes
    • Pool features: In Ground
    • Has spa: Yes
    • Spa features: Heated
    • Fencing: Other,Full
    Lot
    • Size: 0.66 Acres
    • Dimensions: 86.57 x 271.69 x 146.3 x 224.18
    • Features: Irregular Lot, Sidewalk, Level
    Details
    • Parcel number: 342300120000

    Construction

    Type & style
    • Home type: SingleFamily
    • Architectural style: Ranch
    • Property subtype: Single Family Residence
    Materials
    • Brick
    • Foundation: Concrete Perimeter
    • Roof: Shingle
    Condition
    • Year built: 2003

    Utilities & green energy

    • Sewer: Public Sewer
    • Water: Public

    Community & HOA

    Community
    • Subdivision: Hardwood Forest
    HOA
    • Has HOA: Yes
    • HOA fee: $400 annually
    Location
    • Region: Louisville

    Financial & listing details

    • Price per square foot: $148/sqft
    • Tax assessed value: $562,600
    • Annual tax amount: $6,419
    • Date on market: 9/12/2024

    Price history

    DateEventPrice
    10/31/2024Sold$562,000+2.2%$148/sqft
    Source: Metro Search Inc. LLC DBA Apex MLS #1670362 Report a problem
    9/23/2024Pending sale$550,000$145/sqft
    Source: Metro Search Inc. LLC DBA Apex MLS #1670362 Report a problem
    9/12/2024Listed for sale$550,000+34.2%$145/sqft
    Source: Metro Search Inc. LLC DBA Apex MLS #1670362 Report a problem
    7/1/2019Listing removed$409,900$108/sqft
    Source: Smith Realty Group #1532063 Report a problem
    6/26/2019Price change$409,900-2.4%$108/sqft
    Source: Smith Realty Group #1532063 Report a problem
    6/8/2019Price change$419,900-1.2%$111/sqft
    Source: Smith Realty Group #1532063 Report a problem
    5/15/2019Listed for sale$425,000+33.2%$112/sqft
    Source: Smith Realty Group #1532063 Report a problem
    6/13/2008Sold$319,000+386.3%$84/sqft
    Source: Public Record Report a problem
    2/5/2003Sold$65,600$17/sqft
    Source: Public Record Report a problem

    Public tax history

    YearProperty taxesTax assessment
    2025$6,419 +61.5%$562,600 +45.2%
    2024$3,975 -2.8%$387,520
    2023$4,087 -2%$387,520
    2022$4,171 -7.6%$387,520
    2021$4,512 +1.7%$387,520 -8.4%
    2020$4,438 $422,920
    2019$4,438 +2.8%$422,920
    2018$4,318 $422,920
    2017$4,318 +35.3%$422,920 +32.6%
    2013$3,190 $319,000
    2011$3,190 $319,000
    2010$3,190 $319,000
    2009$3,190 $319,000 +4.6%
    2007-- $305,000 +3%
    2006-- $296,080
    2005-- $296,080
    2004-- $296,080
    Find assessor info on the county website

    Neighborhood: Pleasure Ridge Park

    Nearby schools

    GreatSchools rating
    Sell for more on Zillow
    Get a Zillow Showcase℠ listing at no additional cost and you could sell for .
    $585,000
    2% more
    +$11,700
    With Zillow Showcase(estimated)
    $596,700
    Sell for more on Zillow
    Get a Zillow Showcase℠ listing at no additional cost and you could sell for .
    $585,000
    2% more
    +$11,700
    With Zillow Showcase(estimated)
    $596,700