Updated Modern Farmhouse steps from the Katy Trail, Knox Henderson, and Armstrong Elementary. Stone exterior and metal roof greet you with an outside waterfall at the steps. Dramatic entry with iron and glass door, zinc tiled ceiling, and Venetian plaster walls. Formals on either side of the foyer, gourmet kitchen, seated island, butler's pantry, and breakfast room overlook the expansive family room with fireplace. The bar is held between both first-floor living areas. This home is elegant yet feels intimate. The outdoor loggia and cooking area are very tranquil. The pool is serene and Zen with a peaceful waterfall. A custom first-floor office, and mud room with access to a two-car garage and privacy gate. The second floor holds a third living area and fireplace, the primary suite feels like you're at the spa, with custom quartz countertops, rain head and marbled shower, and dual vanities. Four additional guest suites make this home perfect for entertaining and everyday living!
Sold
Price Unknown
3503 Harvard Ave, Highland Park, TX 75205
5beds
5,333sqft
Single Family Residence
Built in 1972
7,492 Square Feet Lot
$4,793,700 Zestimate®
$--/sqft
$24,937 Estimated rent
Home value
$4,793,700
$4.31M - $5.32M
$24,937/mo
Zestimate® history
Owner options
List your home for rent
$24,937/mo
Rent Zestimate®
Find your next renter with Zillow Rental Manager. Plus, with online applications, you can quickly screen prospective tenants – for free.
$24,937/mo
Rent Zestimate®
Refinance and save
Refinancing to a lower rate could help reduce your monthly payments and save thousands over the life of the loan.
Explore your selling options
Work with a Zillow partner agent
Leverage their expertise and Zillow's premium Showcase listings to get your home seen by more buyers.
Get startedList with your own agent
Get your home in front of millions of buyers by listing it on Zillow.
Learn how to do itSell it yourself
Take full control of how buyers see your home on Zillow by listing For Sale by Owner (FSBO).
List your homeWhat's special
Updated modern farmhouseTwo-car garageDramatic entryPeaceful waterfallBreakfast roomKaty trailSeated island
Zillow last checked:
Listing updated:
Listed by:
Kimberly Ashmore 0626990 214-521-7355,
Allie Beth Allman & Assoc. 214-521-7355
Bought with:
Rachel Trowbridge
Allie Beth Allman & Assoc.
Source: NTREIS,MLS#: 20505680
Facts & features
Interior
Bedrooms & bathrooms
- Bedrooms: 5
- Bathrooms: 5
- Full bathrooms: 4
- 1/2 bathrooms: 1
Primary bedroom
- Features: Closet Cabinetry, Walk-In Closet(s)
- Level: Second
- Dimensions: 16 x 21
Bedroom
- Level: Second
- Dimensions: 13 x 15
Bedroom
- Level: Second
- Dimensions: 12 x 16
Bedroom
- Level: Second
- Dimensions: 14 x 12
Bedroom
- Level: Second
- Dimensions: 12 x 16
Breakfast room nook
- Level: First
- Dimensions: 16 x 9
Dining room
- Level: First
- Dimensions: 17 x 13
Game room
- Level: Second
- Dimensions: 22 x 16
Kitchen
- Level: First
- Dimensions: 16 x 16
Living room
- Level: First
- Dimensions: 17 x 14
Living room
- Level: First
- Dimensions: 21 x 16
Media room
- Level: First
- Dimensions: 16 x 23
Mud room
- Level: First
- Dimensions: 6 x 5
Utility room
- Level: Second
- Dimensions: 7 x 9
Heating
- Central
Cooling
- Central Air
Appliances
- Included: Some Gas Appliances, Built-In Refrigerator, Dishwasher, Electric Oven, Gas Cooktop, Disposal, Ice Maker, Plumbed For Gas, Refrigerator, Vented Exhaust Fan
Features
- Decorative/Designer Lighting Fixtures, High Speed Internet, Cable TV, Wired for Sound
- Flooring: Carpet, Concrete, Ceramic Tile, Wood
- Has basement: No
- Number of fireplaces: 1
- Fireplace features: Gas Starter
Interior area
- Total interior livable area: 5,333 sqft
Property
Parking
- Total spaces: 2
- Parking features: Assigned
- Attached garage spaces: 2
Features
- Levels: Two
- Stories: 2
- Pool features: Pool
- Fencing: Wood
Lot
- Size: 7,492 Square Feet
- Dimensions: 50 x 150
- Features: Interior Lot, Landscaped, Sprinkler System, Few Trees
Details
- Parcel number: 60084500830090000
Construction
Type & style
- Home type: SingleFamily
- Architectural style: Detached
- Property subtype: Single Family Residence
- Attached to another structure: Yes
Materials
- Foundation: Pillar/Post/Pier
- Roof: Metal,Other
Condition
- Year built: 1972
Utilities & green energy
- Sewer: Public Sewer
- Water: Public
- Utilities for property: Sewer Available, Water Available, Cable Available
Community & HOA
Community
- Subdivision: Highland Park
HOA
- Has HOA: No
Location
- Region: Highland Park
Financial & listing details
- Tax assessed value: $4,225,000
- Annual tax amount: $64,037
- Date on market: 1/22/2024
- Cumulative days on market: 29 days
- Listing terms: See Agent
Price history
| Date | Event | Price |
|---|---|---|
| 2/20/2024 | Sold | -- |
Source: NTREIS #20505680 Report a problem | ||
| 1/22/2024 | Contingent | $4,195,000$787/sqft |
Source: NTREIS #20505680 Report a problem | ||
| 1/22/2024 | Listed for sale | $4,195,000+86.4%$787/sqft |
Source: NTREIS #20505680 Report a problem | ||
| 2/10/2015 | Listing removed | $2,250,000$422/sqft |
Source: Briggs Freeman Sotheby's International Realty #13043068 Report a problem | ||
| 10/28/2014 | Listed for sale | $2,250,000+32.7%$422/sqft |
Source: Briggs Freeman Sotheby's International Realty #13043068 Report a problem | ||
| 5/27/2011 | Listing removed | $1,695,000$318/sqft |
Source: Dave Perry-Miller & Associates � An Ebby Halliday Company #11584376 Report a problem | ||
| 2/25/2011 | Price change | $1,695,000-10.7%$318/sqft |
Source: Dave Perry-Miller & Associates � An Ebby Halliday Company #11539634 Report a problem | ||
| 2/10/2011 | Listed for sale | $1,899,000-4.8%$356/sqft |
Source: Dave Perry-Miller & Associates � An Ebby Halliday Company #11539634 Report a problem | ||
| 1/1/2011 | Listing removed | $1,995,000$374/sqft |
Source: Dave Perry-Miller & Associates � An Ebby Halliday Company #11457422 Report a problem | ||
| 11/11/2010 | Price change | $1,995,000-13.2%$374/sqft |
Source: Dave Perry-Miller & Associates � An Ebby Halliday Company #11457422 Report a problem | ||
| 8/13/2010 | Listed for sale | $2,299,000$431/sqft |
Source: Dave Perry-Miller & Associates - An Ebby Halliday Company #11457422 Report a problem | ||
Public tax history
| Year | Property taxes | Tax assessment |
|---|---|---|
| 2025 | $51,832 +86.1% | $4,225,000 |
| 2024 | $27,853 +0.4% | $4,225,000 +9.4% |
| 2023 | $27,743 -19.7% | $3,861,210 +56.7% |
| 2022 | $34,557 -0.6% | $2,464,640 +2.7% |
| 2021 | $34,754 -0.6% | $2,400,870 |
| 2020 | $34,969 +0.6% | $2,400,870 |
| 2019 | $34,765 +3.2% | $2,400,870 +12.5% |
| 2018 | $33,687 0% | $2,134,650 |
| 2017 | $33,691 +0% | $2,134,650 |
| 2016 | $33,681 +35.3% | $2,134,650 +1.6% |
| 2015 | $24,890 | $2,100,650 +34.3% |
| 2014 | $24,890 | $1,564,540 |
| 2013 | -- | -- |
| 2012 | -- | -- |
| 2011 | -- | -- |
| 2010 | -- | -- |
| 2009 | -- | -- |
| 2008 | -- | -- |
| 2007 | -- | -- |
| 2005 | -- | -- |
| 2004 | -- | -- |
| 2003 | -- | -- |
| 2002 | -- | -- |
| 2001 | -- | -- |
Find assessor info on the county website
Neighborhood: 75205
Nearby homes
- $4,554,0005 bd6 ba5.1k sqft3505 Harvard Ave, Highland Park, TX 75205Off Market

- $3,792,4003 bd2 ba3.3k sqft3501 Harvard Ave, Highland Park, TX 75205Off Market
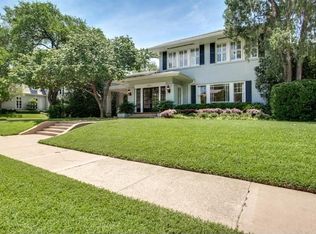
- $3,908,9005 bd7 ba4.6k sqft3507 Harvard Ave, Highland Park, TX 75205Off Market

- $2,999,3004 bd4 ba3.3k sqft3509 Harvard Ave, Highland Park, TX 75205Off Market

- $3,991,6005 bd6 ba5.4k sqft3502 Lindenwood Ave, Highland Park, TX 75205Off Market
- $3,430,4005 bd4 ba4.4k sqft3504 Lindenwood Ave, Highland Park, TX 75205Off Market
- $3,363,0003 bd2 ba2.6k sqft3500 Lindenwood Ave, Highland Park, TX 75205Off Market
- $5,392,8005 bd7 ba5.5k sqft4848 Auburndale Ave, Highland Park, TX 75205Off Market
Nearby schools
GreatSchools rating
- 10/10Armstrong Elementary SchoolGrades: PK-4Distance: 0.4 mi
- 10/10Highland Park Middle SchoolGrades: 7-8Distance: 0.8 mi
- 9/10Highland Park High SchoolGrades: 9-12Distance: 1.7 mi
Schools provided by the listing agent
- Elementary: Armstrong
- Middle: Highland Park
- High: Highland Park
- District: Highland Park ISD
Source: NTREIS. This data may not be complete. We recommend contacting the local school district to confirm school assignments for this home.
Get a cash offer in 3 minutes
Find out how much your home could sell for in as little as 3 minutes with a no-obligation cash offer.
Estimated market value
$4,793,700
Get a cash offer in 3 minutes
Find out how much your home could sell for in as little as 3 minutes with a no-obligation cash offer.
Estimated market value
$4,793,700
- Texas
- Dallas County
- Highland Park
- 75205
- 3503 Harvard Ave
Nearby cities
Nearby zip codes
Other Highland Park Topics
