Skip main navigation
Active under contract
  • $995,000

    3503 Hillbrook Cir, Austin, TX 78731

    4beds
    2,512sqft
    : 
    $6,930/mo
    Get pre-qualified
    Single Family Residence
    Built in 1964
    9,901 Square Feet Lot
    $-- Zestimate®
    $396/sqft
    $-- HOA

    What's special

    Fully insulated garageFilled with natural lightRich eucalyptus hardwood floorsGranite countertopsQuiet cul-de-sacCedar walk-in closetEnergy-efficient windows
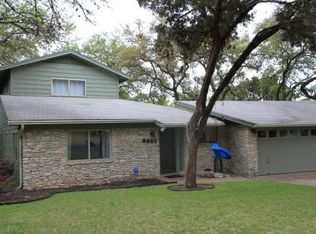
    Welcome to 3503 Hillbrook Circle, an impeccably maintained 4-bedroom, 2.5-bath home on a quiet cul-de-sac in desirable Highland Hills of Northwest Hills. Filled with natural light, this thoughtfully designed home blends timeless style with exceptional energy efficiency for comfortable, sustainable living. A special feature of this property is its established bird-friendly landscape. Rich eucalyptus hardwood floors, 8' to 9' ceilings, energy-efficient windows, & multiple living and dining spaces create an inviting atmosphere. The updated kitchen features white cabinetry, granite countertops, an induction cooktop, & energy-efficient stainless steel appliances. The main level also offers a spacious great room with fireplace, separate living & dining rooms, laundry room, & half bath. Upstairs, the primary suite includes a cedar walk-in closet & bath with freestanding soaking tub & separate shower, plus three additional bedrooms. Designed for efficiency & resilience, the home includes solar panels with battery backup, energy-efficient HVAC including a hybrid heat pump, newer fiberglass insulation, fully insulated garage, Class A impact & fire-resistant roof, EV charging outlets, a rainwater collection barrel & irrigation systems. The backyard is a special haven for birds where mature trees & native plants create a peaceful setting birds enjoy year-round, making it especially appealing to bird lovers & nature enthusiasts. Two patios & a private balcony offer quiet outdoor spaces, while a Haikubox bird song monitor identifies visiting species. Sellers are offering one year of professional gardening support focused on preserving the native landscape & thriving wildlife habitat. Convenient to shopping, restaurants, grocery stores, MoPac, RM 2222, The Domain, & downtown, this exceptional home offers modern comfort, sustainability, & an unbeatable Northwest Hills location.
    25 days
    1,570
    99

    Likely to sell faster than

    Zillow last checked:

    Listing updated:

    Listed by:

    Patricia Tauber (512) 850-5717,

    Bramlett Partners (512) 850-5717

    Source: Unlock MLS,MLS#: 3273580MLS Logo

      Facts & features

      Interior

      Bedrooms & bathrooms
      • Bedrooms: 4
      • Bathrooms: 3
      • Full bathrooms: 2
      • 1/2 bathrooms: 1
      Heating
      • Heat Pump, Natural Gas
      Cooling
      • Ceiling Fan(s)
      Appliances
      • Included: Built-In Electric Oven, Dishwasher, Disposal, ENERGY STAR Qualified Appliances, ENERGY STAR Qualified Dishwasher, ENERGY STAR Qualified Dryer, ENERGY STAR Qualified Refrigerator, Exhaust Fan, Induction Cooktop, Microwave, Free-Standing Refrigerator, Stainless Steel Appliance(s), Washer, Gas Water Heater
      Features
      • Interior Steps, Primary Bedroom on Main
      • Flooring: Tile, Wood
      • Windows: Bay Window(s), Blinds, Drapes, Double Pane Windows, ENERGY STAR Qualified Windows, Insulated Windows, Low Emissivity Windows, Screens, Tinted Windows, Vinyl Windows, Wood Frames
      • Number of fireplaces: 1
      • Fireplace features: Family Room, Gas, Gas Log, Gas Starter
      Interior area
      • Total interior livable area: 2,512 sqft
      Video & virtual tour

      Property

      Parking
      • Total spaces: 2
      • Parking features: Attached, Door-Multi, Driveway, Garage, Garage Door Opener, Garage Faces Front, Inside Entrance
      • Attached garage spaces: 2
      Accessibility
      • Accessibility features: None
      Features
      • Levels: Two
      • Stories: 2
      • Patio & porch: Front Porch, Patio
      • Exterior features: Exterior Steps, Garden, Gutters Partial, Private Yard
      • Pool features: None
      • Fencing: Back Yard, Fenced, Perimeter
      • Has view: Yes
      • View description: Trees/Woods
      • Waterfront features: None
      Lot
      • Size: 9,901 Square Feet
      • Features: Back Yard, City Lot, Cul-De-Sac, Curbs, Front Yard, Landscaped, Native Plants, Pie Shaped Lot, Sloped Down, Sprinkler - Automatic, Sprinkler - Back Yard, Sprinkler - Drip Only/Bubblers, Sprinklers In Front, Trees-Large (Over 40 Ft), Many Trees
      Details
      • Additional structures: None
      • Parcel number: 01360303270000
      • Special conditions: Standard

      Construction

      Type & style
      • Home type: SingleFamily
      • Property subtype: Single Family Residence
      Materials
      • Foundation: Slab
      • Roof: Composition, Shingle
      Condition
      • Resale
      • New construction: No
      • Year built: 1964

      Utilities & green energy

      • Sewer: Public Sewer
      • Water: Public
      • Utilities for property: Electricity Connected, Natural Gas Connected, Sewer Connected

      Community & HOA

      Community
      • Features: Curbs
      • Subdivision: Highland Hills Sec 07 Ph 01
      HOA
      • Has HOA: No
      Location
      • Region: Austin

      Financial & listing details

      • Price per square foot: $396/sqft
      • Tax assessed value: $863,211
      • Annual tax amount: $9,665
      • Date on market: 8/13/2026
      • Listing terms: Cash,Conventional
      • Electric utility on property: Yes

        Estimated market value

        Not available

        Estimated sales range

        Not available

        Not available

        Price history

        DateEventPrice
        8/23/2026Contingent$995,000$396/sqft
        Source: Unlock MLS #3273580 Report a problem
        8/13/2026Listed for sale$995,000$396/sqft
        Source: Unlock MLS #3273580 Report a problem

        Public tax history

        YearProperty taxesTax assessment
        2025$9,665 -12.6%$863,211 -7.5%
        2024$11,063 +9.5%$933,638 +10%
        2023$10,106 -11.7%$848,762 +10%
        2022$11,446 $771,602 +10%
        2021-- $701,456 +10%
        2020$11,462 +5.6%$637,687
        2019$10,852 +4.1%$637,687 +12.6%
        2018$10,423 $566,405 +10%
        2017$10,423 +12.8%$514,914 +10%
        2016$9,239 $468,104 +10%
        2015$9,239 $425,549 +2.2%
        2014$9,239 $416,534 +4.8%
        2013-- $397,287 +7.3%
        2012-- $370,272 +2.8%
        2011-- $360,320 -2.7%
        2010-- $370,272 -2.9%
        2009-- $381,319 +10%
        2008-- $346,654 +10%
        2007-- $315,140 +10%
        2006-- $286,491 +10%
        2005-- $260,446 +11.7%
        2002$5,397 $233,195
        Find assessor info on the county website

        Monthly payment

        Est. payment

        Payment breakdown

        Explore the cost of this home by adjusting the details. Changes won't be saved.
        All calculations are estimates and provided by Zillow, Inc. for informational purposes only. Actual amounts may vary.
        HOA fees may include property taxes on listings classified as Co-Ops. Contact the listing agent and/or owner for fee details.
        See how much you could borrow to make a competitive offer.

        Climate risks

        Neighborhood: Northwest Hills

        Getting around

        37 / 100
        Car-Dependent
        38 / 100
        Some Transit
        26 / 100
        Somewhat Bikeable

        Nearby schools

        GreatSchools rating
        Schools provided by the listing agent
        • Elementary: Doss (Austin ISD)
        • Middle: Murchison
        • High: Anderson
        • District: Austin ISD

        Source: Unlock MLS. This data may not be complete. We recommend contacting the local school district to confirm school assignments for this home.

        A local agent can set up tours, give advice and negotiate with sellers.

        Browse local experts