One or more photo(s) has been virtually staged. **PRICE IMPROVEMENT**Introducing this stunning 4 bedroom, 2 bathroom home located in the desirable Oakford Estates neighborhood in South Lakeland. Situated on a spacious corner lot, this home offers both privacy and curb appeal. As soon as you step inside, you'll be greeted by the beautiful wood-look tile flooring that flows throughout the main living areas. The formal dining room seamlessly connects to the spacious kitchen, making it perfect for entertaining guests or hosting family gatherings. The kitchen features stainless steel appliances, an upgraded backsplash, an abundance of cabinets for storage, and plenty of counter space for meal preparation. One of the key features of this home is the tri split floor plan, which offers maximum privacy and separation between bedrooms. The primary bedroom is a true retreat, boasting an ensuite bathroom complete with two walk-in closets, dual vanity sinks, a luxurious garden tub, and a recently upgraded tile shower. On the opposite side of the home, you'll find two additional bedrooms that share a guest bathroom. One of these bedrooms stands out with its custom Disney castle wall and ceiling chandelier. The fourth bedroom is conveniently located across from the primary bedroom and offers stunning views of the expansive fenced-in backyard. With ample space, this fourth bedroom could easily serve as a home office, gym, or playroom. The living room is bathed in natural light thanks to the large windows, creating a bright and airy atmosphere. From the living room, you can step out onto the large custom-built patio, which lends itself perfectly to entertaining guests or simply enjoying a quiet evening outside. Convenience is a highlight of this home, as it is located in close proximity to the Parkway, providing an easy commute to work or access to nearby shopping and dining options. Don't miss the opportunity to make this incredible property your own!
Sold for $395,000
$395,000
3503 KENWOOD CROSSING, LAKELAND, FL 33812
4beds
1,817sqft
Single Family Residence
Built in 2015
0.25 Acres Lot
$385,100 Zestimate®
$217/sqft
$2,373 Estimated rent
Home value
$385,100
$366,000 - $404,000
$2,373/mo
Zestimate® history
Owner options
List your home for rent
$2,373/mo
Rent Zestimate®
Find your next renter with Zillow Rental Manager. Plus, with online applications, you can quickly screen prospective tenants – for free.
$2,373/mo
Rent Zestimate®
Refinance and save
$2,688/mo
Est. payment
Refinancing to a lower rate could help reduce your monthly payments and save thousands over the life of the loan.
$2,688/mo
Est. payment
Explore your selling options
Work with a Zillow partner agent
Leverage their expertise and Zillow's premium Showcase listings to get your home seen by more buyers.
Get startedList with your own agent
Get your home in front of millions of buyers by listing it on Zillow.
Learn how to do itSell it yourself
Take full control of how buyers see your home on Zillow by listing For Sale by Owner (FSBO).
List your homeWhat's special
Zillow last checked:
Listing updated:
Listed by:
John Hubbert, Jr 863-243-4024,
BHHS FLORIDA PROPERTIES GROUP 863-701-2350
Bought with:
Ed Fahner, 3346018
COLDWELL BANKER REALTY
Source: Stellar MLS,MLS#: L4943673 Originating MLS: Lakeland
Originating MLS: Lakeland
Facts & features
Interior
Bedrooms & bathrooms
- Bedrooms: 4
- Bathrooms: 2
- Full bathrooms: 2
Rooms
- Room types: Bonus Room
Primary bedroom
- Features: Walk-In Closet(s)
- Level: First
- Dimensions: 12x14
Bedroom 2
- Features: Built-in Closet
- Level: First
- Dimensions: 10x11
Bedroom 3
- Features: Built-in Closet
- Level: First
- Dimensions: 11x10
Bedroom 4
- Features: Built-in Closet
- Level: First
- Dimensions: 10x9
Primary bathroom
- Level: First
- Dimensions: 10x14
Bathroom 2
- Level: First
- Dimensions: 4x7
Dining room
- Level: First
- Dimensions: 10x11
Kitchen
- Level: First
- Dimensions: 14x10
Laundry
- Level: First
- Dimensions: 6x7
Living room
- Level: First
- Dimensions: 18x14
Heating
- Central
Cooling
- Central Air
Appliances
- Included: Dishwasher, Microwave, Range, Refrigerator
- Laundry: Inside, Laundry Room
Features
- Ceiling Fan(s), Eating Space In Kitchen, High Ceilings, Split Bedroom, Walk-In Closet(s)
- Flooring: Tile
- Doors: Sliding Doors
- Has fireplace: No
Interior area
- Total structure area: 2,467
- Total interior livable area: 1,817 sqft
Property
Parking
- Total spaces: 2
- Parking features: Garage - Attached
- Attached garage spaces: 2
Features
- Levels: One
- Stories: 1
- Patio & porch: Covered, Patio
- Exterior features: Sidewalk
- Fencing: Vinyl
Lot
- Size: 0.25 Acres
- Features: Corner Lot
Details
- Parcel number: 242915283496000540
- Special conditions: None
Construction
Type & style
- Home type: SingleFamily
- Property subtype: Single Family Residence
Materials
- Block, Stucco
- Foundation: Slab
- Roof: Shingle
Condition
- New construction: No
- Year built: 2015
Details
- Builder name: Southern Homes
Utilities & green energy
- Sewer: Public Sewer
- Water: Public
- Utilities for property: BB/HS Internet Available, Cable Available, Electricity Connected, Public, Sewer Connected, Water Connected
Community & HOA
Community
- Features: Deed Restrictions
- Pet fee: $0 monthly
- Subdivision: OAKFORD ESTATES
HOA
- Has HOA: Yes
- HOA fee: $21 monthly
- HOA name: Polk HOA
- HOA phone: 863-647-1739
Location
- Region: Lakeland
Financial & listing details
- Price per square foot: $217/sqft
- Tax assessed value: $295,112
- Annual tax amount: $2,461
- Date on market: 4/4/2024
- Cumulative days on market: 54 days
- Listing terms: Cash,Conventional,FHA,VA Loan
- Ownership: Fee Simple
- Total actual rent: 0
- Electric utility on property: Yes
- Road surface type: Paved
Price history
| Date | Event | Price |
|---|---|---|
| 7/2/2024 | Sold | $395,000-7.1%$217/sqft |
Source:  Stellar MLS #L4943673 Report a problem Stellar MLS #L4943673 Report a problem | ||
| 5/29/2024 | Pending sale | $425,000$234/sqft |
Source: Stellar MLS #L4943673 Report a problem | ||
| 5/21/2024 | Price change | $425,000-3.4%$234/sqft |
Source: Stellar MLS #L4943673 Report a problem | ||
| 4/15/2024 | Price change | $439,900-2.2%$242/sqft |
Source: Stellar MLS #L4943673 Report a problem | ||
| 4/5/2024 | Listed for sale | $449,900+143.3%$248/sqft |
Source: Stellar MLS #L4943673 Report a problem | ||
| 9/28/2015 | Sold | $184,900$102/sqft |
Source: Public Record Report a problem | ||
Public tax history
| Year | Property taxes | Tax assessment |
|---|---|---|
| 2025 | -- | $295,112 +57.6% |
| 2024 | $1,910 +2.4% | $187,304 +3% |
| 2023 | $1,865 +4% | $181,849 +4.1% |
| 2022 | $1,793 -0.5% | $174,611 +3% |
| 2021 | $1,802 +0.9% | $169,525 +1.4% |
| 2020 | $1,786 +0.1% | $167,184 +2.3% |
| 2019 | $1,785 -21.8% | $163,425 +1.9% |
| 2018 | $2,282 +1.7% | $160,378 +2.1% |
| 2017 | $2,245 +31.6% | $157,079 +2.1% |
| 2016 | $1,705 +326.3% | $153,848 +482.8% |
| 2015 | $400 | $26,400 |
Find assessor info on the county website
Neighborhood: 33812
Nearby homes
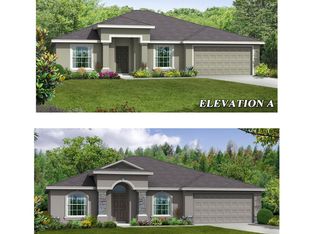
- $345,8003 bd2 ba1.8k sqft3511 Kenwood Xing, Lakeland, FL 33812Off Market
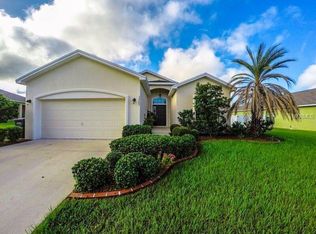
- $327,3003 bd2 ba1.6k sqft3485 Longview Ln, Lakeland, FL 33812Off Market
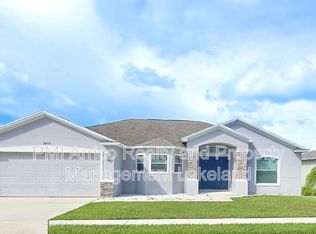
- $375,0003 bd2 ba1.6k sqft3519 Kenwood Xing, Lakeland, FL 33812Sold
- $326,3003 bd2 ba1.7k sqft3492 Longview Ln, Lakeland, FL 33812Off Market
- $383,4004 bd2 ba2.3k sqft3500 Longview Ln, Lakeland, FL 33812Off Market
- $387,4003 bd2 ba1.9k sqft3479 Longview Ln, Lakeland, FL 33812Off Market
- $453,9005 bd3 ba2.5k sqft5795 Woodruff Way, Lakeland, FL 33812Off Market
- $345,0004 bd2 ba1.7k sqft5791 Woodruff Way, Lakeland, FL 33812Sold
Nearby schools
GreatSchools rating
- 5/10Highland City Elementary SchoolGrades: PK-5Distance: 0.8 mi
- 3/10Bartow Middle SchoolGrades: 6-8Distance: 6.7 mi
- 3/10Bartow Senior High SchoolGrades: 9-12Distance: 6.4 mi
Get a cash offer in 3 minutes
Find out how much your home could sell for in as little as 3 minutes with a no-obligation cash offer.
Estimated market value
$385,100
Get a cash offer in 3 minutes
Find out how much your home could sell for in as little as 3 minutes with a no-obligation cash offer.
Estimated market value
$385,100
- Florida
- Polk County
- Lakeland
- 33812
- 3503 KENWOOD CROSSING
Nearby cities
Nearby neighborhoods
Nearby zip codes
Other Lakeland Topics
