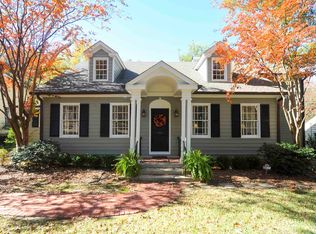
This beautiful classic home is located just a five-ten minute walk to the restaurants, entertainment and shops of Fondren. A beautiful old live oak tree frames the front of the home and entry. The main floor of the home consists of 2656 sf. Inside, you are welcomed into a large foyer. Throughout the home are the original oak floors and tall windows with lots of natural light. The hallway off the foyer has a wall of bookshelves and storage. To the left is the front bedroom which features a wall of closet space and connects to a jack and jill bath. The joining bedroom is also quite large with more tall windows. The primary bedoom is in the back and has an ensuite bathroom and two nice closets. Off the hallway is a half bath, perfect for guests. There is also a laundry room with a washer dryer stack with shelving and ample space for a full-size stack,
Continuing around there is a nice kitchen overlooking the deck and backyard. There is a butler's pantry with tons of storage and a work space. A walk-in pantry, too. A patio door leading to the deck with steps down to the yard also provides covered parking.
Downstairs is a converted basement with one large room that has a wall of built-ins. This very versatile space could be great as game room, casual den, exercise space, etc. It has a door and windows to the backyard. There are washer/dryer hook-ups and a laundry sink tucked in their own space, plus a closet. On the other side of the stairwell is a large room with a couple of windows and door to the backyard. A bath with a shower is conveniently located to both spaces. The overall area would be a great in-law suite, teen space or guest area, possibly even rental with so many colleges close by.
The exterior was just painted and both bathtubs have been reglazed and tile surrounds and floors have been professionally cleaned. The interior could still use some TLC in the way of paint and lighting but priced accordingly.
Closed
Price Unknown
3503 Kings Hwy, Jackson, MS 39216
4beds
3,668sqft
Residential, Single Family Residence
Built in 1959
0.28 Acres Lot
$317,800 Zestimate®
$--/sqft
$3,312 Estimated rent
Home value
$317,800
$289,000 - $353,000
$3,312/mo
Zestimate® history
Owner options
List your home for rent
$3,312/mo
Rent Zestimate®
Find your next renter with Zillow Rental Manager. Plus, with online applications, you can quickly screen prospective tenants – for free.
$3,312/mo
Rent Zestimate®
Refinance and save
Refinancing to a lower rate could help reduce your monthly payments and save thousands over the life of the loan.
Explore your selling options
Work with a Zillow partner agent
Leverage their expertise and Zillow's premium Showcase listings to get your home seen by more buyers.
Get startedList with your own agent
Get your home in front of millions of buyers by listing it on Zillow.
Learn how to do itSell it yourself
Take full control of how buyers see your home on Zillow by listing For Sale by Owner (FSBO).
List your homeWhat's special
Zillow last checked:
Listing updated:
Listed by:
Margaret Deavours 601-291-0744,
Two Rivers Realty, LLC
Bought with:
Elissa Yarrow, S52184
Keller Williams
Source: MLS United,MLS#: 4055883
Facts & features
Interior
Bedrooms & bathrooms
- Bedrooms: 4
- Bathrooms: 4
- Full bathrooms: 3
- 1/2 bathrooms: 1
Heating
- Central, Natural Gas
Cooling
- Ceiling Fan(s), Central Air
Appliances
- Included: Refrigerator, Washer/Dryer Stacked
- Laundry: Laundry Closet, Lower Level, Main Level, Multiple Locations, Upper Level, See Remarks
Features
- Bookcases, Ceiling Fan(s), Crown Molding, Dry Bar, Eat-in Kitchen, Entrance Foyer, High Speed Internet, In-Law Floorplan, Pantry
- Flooring: Carpet, Ceramic Tile, Hardwood
- Doors: Dead Bolt Lock(s), Sliding Doors
- Windows: Bay Window(s), Leaded Glass, Shutters, Storm Window(s)
- Basement: Interior Entry,Partial
- Has fireplace: Yes
- Fireplace features: Gas Log, Living Room
Interior area
- Total structure area: 3,668
- Total interior livable area: 3,668 sqft
Property
Parking
- Total spaces: 2
- Parking features: Attached Carport, Gated, On Street, Paved, Concrete
- Carport spaces: 2
- Has uncovered spaces: Yes
Features
- Levels: One and One Half
- Stories: 1
- Patio & porch: Deck, Front Porch
- Exterior features: Fire Pit
- Fencing: Back Yard,Brick,Gate,Wood,Fenced
Lot
- Size: 0.28 Acres
- Features: Front Yard, Landscaped, Many Trees, Sloped
Details
- Additional structures: Outbuilding
- Parcel number: 00480041000
Construction
Type & style
- Home type: SingleFamily
- Architectural style: Traditional
- Property subtype: Residential, Single Family Residence
Materials
- Lap Siding
- Foundation: Brick/Mortar, Conventional
- Roof: Architectural Shingles,Asphalt
Condition
- New construction: No
- Year built: 1959
Utilities & green energy
- Sewer: Public Sewer
- Water: Public
- Utilities for property: Electricity Connected, Natural Gas Connected, Sewer Connected, Water Connected, Fiber to the House, Natural Gas in Kitchen
Community & HOA
Community
- Features: Biking Trails, Hiking/Walking Trails, Restaurant, Sidewalks
- Security: None
- Subdivision: Fondren
Location
- Region: Jackson
Financial & listing details
- Tax assessed value: $148,690
- Annual tax amount: $4,274
- Date on market: 10/10/2023
- Electric utility on property: Yes
Price history
| Date | Event | Price |
|---|---|---|
| 12/27/2023 | Sold | -- |
Source: MLS United #4055883 Report a problem | ||
| 11/3/2023 | Pending sale | $310,000$85/sqft |
Source: MLS United #4055883 Report a problem | ||
| 10/10/2023 | Listed for sale | $310,000$85/sqft |
Source: MLS United #4055883 Report a problem | ||
| 10/2/2023 | Pending sale | $310,000$85/sqft |
Source: MLS United #4055883 Report a problem | ||
| 8/13/2023 | Listed for sale | $310,000-16%$85/sqft |
Source: MLS United #4055883 Report a problem | ||
| 4/24/2017 | Listing removed | $2,300$1/sqft |
Source: Zillow Rental Manager Report a problem | ||
| 4/20/2017 | Listed for rent | $2,300$1/sqft |
Source: Zillow Rental Manager Report a problem | ||
| 1/24/2015 | Listing removed | $369,000$101/sqft |
Source: NIX-TANN & ASSOCIATES, INC. #262730 Report a problem | ||
| 12/17/2014 | Pending sale | $369,000$101/sqft |
Source: NIX-TANN & ASSOCIATES, INC. #262730 Report a problem | ||
| 4/3/2014 | Listed for sale | $369,000$101/sqft |
Source: Nix-Tann and Associates #262730 Report a problem | ||
| 1/1/2014 | Listing removed | $369,000$101/sqft |
Source: Two Rivers Realty, LLC #247222 Report a problem | ||
| 6/17/2013 | Price change | $369,000-2.9%$101/sqft |
Source: Two Rivers Realty, LLC #247222 Report a problem | ||
| 11/21/2012 | Price change | $380,000-1.3%$104/sqft |
Source: Two Rivers Realty, LLC #247222 Report a problem | ||
| 11/2/2012 | Listed for sale | $385,000+0%$105/sqft |
Source: Two Rivers Realty, LLC #247222 Report a problem | ||
| 9/2/2012 | Listing removed | $384,999$105/sqft |
Source: Owner Report a problem | ||
| 7/17/2012 | Price change | $384,999-1.3%$105/sqft |
Source: Owner Report a problem | ||
| 7/4/2012 | Listed for sale | $390,000$106/sqft |
Source: Owner Report a problem | ||
Public tax history
| Year | Property taxes | Tax assessment |
|---|---|---|
| 2024 | $2,574 -40% | $14,869 -33.3% |
| 2023 | $4,290 | $22,304 |
| 2022 | -- | $22,304 +0.4% |
| 2021 | -- | $22,214 +0.5% |
| 2020 | -- | $22,106 |
| 2019 | -- | $22,106 |
| 2018 | -- | $22,106 |
| 2017 | $4,077 | $22,106 |
| 2016 | $4,077 | $22,106 +0.4% |
| 2015 | $4,077 +3.5% | $22,007 |
| 2014 | $3,940 | $22,007 +50% |
| 2013 | -- | $14,671 |
| 2012 | -- | $14,671 -2.8% |
| 2011 | -- | $15,090 |
| 2010 | -- | $15,090 |
| 2009 | -- | $15,090 |
| 2008 | -- | $15,090 +56.3% |
| 2007 | -- | $9,656 |
| 2006 | -- | $9,656 |
| 2005 | -- | $9,656 |
| 2004 | -- | $9,656 |
| 2003 | -- | $9,656 |
| 2002 | -- | $9,656 +1.7% |
| 2001 | -- | $9,494 |
| 2000 | -- | $9,494 |
Find assessor info on the county website
Neighborhood: Fondern-Cherokee Heights
Nearby homes
- $323,000-- bd-- ba2.2k sqft3411 Kings Hwy, Jackson, MS 39216Off Market
- $343,1003 bd3 ba2.9k sqft3511 Kings Hwy, Jackson, MS 39216Off Market
- $75,0001 acreKings Hwy, Jackson, MS 39216Off Market
- $149,200-- bd-- ba1.7k sqft3517 Kings Hwy, Jackson, MS 39216Off Market
- $269,7003 bd3 ba2.2k sqft3508 Galloway Ave, Jackson, MS 39216Off Market
- $151,400-- bd-- ba1.8k sqft3512 Galloway Ave, Jackson, MS 39216Off Market
- $186,8001 bd1 ba-- sqft3502 Galloway Ave, Jackson, MS 39216Off Market
- $171,900-- bd-- ba2.1k sqft721 Pennsylvania Ave, Jackson, MS 39216Off Market
Nearby schools
GreatSchools rating
- 8/10Wells Apac Elementary SchoolGrades: 4-5Distance: 1.1 mi
- 9/10Northwest Middle SchoolGrades: 6-8Distance: 5.7 mi
- 7/10Murrah High SchoolGrades: 9-12Distance: 1 mi
Schools provided by the listing agent
- Elementary: Boyd
- Middle: Chastain
- High: Murrah
Source: MLS United. This data may not be complete. We recommend contacting the local school district to confirm school assignments for this home.
