Beautifully renovated and move-in ready, this spacious three-bedroom pool home offers the perfect blend of comfort, style, and location. Recently painted inside and out, all-new stainless steel appliances, laundry room, and the peace of mind provided by a BRAND NEW ROOF with a transferable warrantee. And you'll love the charm of the stone fireplace. Enjoy your own private oasis with a sparkling heated saltwater pool, lush landscaping, and a fully fenced backyard that backs up to peaceful, county-owned wetlands offering extra privacy and a serene natural setting. Ideally situated near Doctors Hospital and just minutes from all the shopping, dining, beaches, and cultural attractions Sarasota has to offer. With no HOA and thoughtful updates throughout, this home is truly a rare find in today's market. Don't miss your chance to own a slice of Sarasota paradise.
Sold for $485,000
$485,000
3503 KINGSWOOD DRIVE, SARASOTA, FL 34232
3beds
2,032sqft
Single Family Residence
Built in 1976
8,250 Square Feet Lot
$473,100 Zestimate®
$239/sqft
$3,330 Estimated rent
Home value
$473,100
$431,000 - $520,000
$3,330/mo
Zestimate® history
Owner options
List your home for rent
$3,330/mo
Rent Zestimate®
Find your next renter with Zillow Rental Manager. Plus, with online applications, you can quickly screen prospective tenants – for free.
$3,330/mo
Rent Zestimate®
Refinance and save
$3,167/mo
Est. payment
Refinancing to a lower rate could help reduce your monthly payments and save thousands over the life of the loan.
$3,167/mo
Est. payment
Explore your selling options
Work with a Zillow partner agent
Leverage their expertise and Zillow's premium Showcase listings to get your home seen by more buyers.
Get startedList with your own agent
Get your home in front of millions of buyers by listing it on Zillow.
Learn how to do itSell it yourself
Take full control of how buyers see your home on Zillow by listing For Sale by Owner (FSBO).
List your homeWhat's special
Stone fireplaceSpacious three-bedroomSparkling heated saltwater poolLaundry roomLush landscapingAll-new stainless steel appliancesFully fenced backyard
Zillow last checked:
Listing updated:
Listed by:
Alex Stafford 941-809-7221,
MICHAEL SAUNDERS & COMPANY 941-951-6660,
Michelle Silva 941-993-8993,
MICHAEL SAUNDERS & COMPANY
Bought with:
Mugsie Quinlan, 3266137
PREMIER PROPERTIES OF SRQ LLC
Source: Stellar MLS,MLS#: A4659648 Originating MLS: Sarasota - Manatee
Originating MLS: Sarasota - Manatee
Facts & features
Interior
Bedrooms & bathrooms
- Bedrooms: 3
- Bathrooms: 2
- Full bathrooms: 2
Primary bedroom
- Features: Walk-In Closet(s)
- Level: First
- Area: 144 Square Feet
- Dimensions: 12x12
Bedroom 2
- Features: Built-in Closet
- Level: First
- Area: 132.21 Square Feet
- Dimensions: 11.7x11.3
Bedroom 3
- Features: Built-in Closet
- Level: First
- Area: 107.1 Square Feet
- Dimensions: 10.5x10.2
Primary bathroom
- Level: First
- Area: 52.8 Square Feet
- Dimensions: 8x6.6
Bathroom 2
- Level: First
- Area: 35.55 Square Feet
- Dimensions: 5x7.11
Balcony porch lanai
- Level: First
- Area: 220.16 Square Feet
- Dimensions: 12.8x17.2
Dining room
- Level: First
- Area: 101 Square Feet
- Dimensions: 10.1x10
Family room
- Level: First
- Area: 752 Square Feet
- Dimensions: 16x47
Kitchen
- Level: First
- Area: 112.21 Square Feet
- Dimensions: 11.11x10.1
Laundry
- Level: First
- Area: 72 Square Feet
- Dimensions: 12x6
Living room
- Level: First
- Area: 178.3 Square Feet
- Dimensions: 13.11x13.6
Heating
- Electric
Cooling
- Central Air
Appliances
- Included: Dishwasher, Disposal, Microwave, Range, Refrigerator
- Laundry: Electric Dryer Hookup, Laundry Room, Washer Hookup
Features
- Ceiling Fan(s), Open Floorplan, Solid Surface Counters
- Flooring: Laminate
- Doors: Sliding Doors
- Has fireplace: Yes
- Fireplace features: Family Room
Interior area
- Total structure area: 2,790
- Total interior livable area: 2,032 sqft
Property
Parking
- Total spaces: 1
- Parking features: Garage - Attached
- Attached garage spaces: 1
- Details: Garage Dimensions: 17x12
Features
- Levels: One
- Stories: 1
- Patio & porch: Covered, Patio, Screened
- Has private pool: Yes
- Pool features: Salt Water, Screen Enclosure
- Fencing: Fenced,Wood
Lot
- Size: 8,250 Square Feet
- Dimensions: 110 x 75
- Features: Landscaped, Level, Private
- Residential vegetation: Mature Landscaping
Details
- Additional structures: Shed(s)
- Parcel number: 0065110079
- Zoning: RSF3
- Special conditions: None
Construction
Type & style
- Home type: SingleFamily
- Architectural style: Ranch
- Property subtype: Single Family Residence
Materials
- Block
- Foundation: Slab
- Roof: Shingle
Condition
- Completed
- New construction: No
- Year built: 1976
Utilities & green energy
- Sewer: Public Sewer
- Water: Public
- Utilities for property: Electricity Connected, Sewer Connected, Water Connected
Community & HOA
Community
- Pet fee: $0 monthly
- Subdivision: RIDGEWOOD ESTATES
HOA
- Has HOA: No
Location
- Region: Sarasota
Financial & listing details
- Price per square foot: $239/sqft
- Tax assessed value: $387,700
- Annual tax amount: $5,043
- Date on market: 7/23/2025
- Cumulative days on market: 23 days
- Listing terms: Cash,Conventional
- Ownership: Fee Simple
- Total actual rent: 0
- Electric utility on property: Yes
- Road surface type: Paved, Asphalt
Price history
| Date | Event | Price |
|---|---|---|
| 10/14/2025 | Sold | $485,000-2.8%$239/sqft |
Source:  Stellar MLS #A4659648 Report a problem Stellar MLS #A4659648 Report a problem | ||
| 8/29/2025 | Pending sale | $499,000$246/sqft |
Source: Stellar MLS #A4659648 Report a problem | ||
| 8/11/2025 | Listed for sale | $499,000$246/sqft |
Source: Stellar MLS #A4659648 Report a problem | ||
| 7/30/2025 | Pending sale | $499,000$246/sqft |
Source: Stellar MLS #A4659648 Report a problem | ||
| 7/23/2025 | Listed for sale | $499,000+34%$246/sqft |
Source: Stellar MLS #A4659648 Report a problem | ||
| 10/12/2020 | Sold | $372,500-5.7%$183/sqft |
Source: Public Record Report a problem | ||
| 8/27/2020 | Pending sale | $395,000$194/sqft |
Source: EDG REALTY LLC #A4475835 Report a problem | ||
| 8/25/2020 | Price change | $395,000-3.7%$194/sqft |
Source: EDG REALTY LLC #A4475835 Report a problem | ||
| 8/20/2020 | Listed for sale | $410,000+60.5%$202/sqft |
Source: EDG REALTY LLC #A4475835 Report a problem | ||
| 4/7/2016 | Sold | $255,500-1.7%$126/sqft |
Source: Public Record Report a problem | ||
| 1/26/2016 | Price change | $259,900-3.7%$128/sqft |
Source: JACK KELLER INC #U7757393 Report a problem | ||
| 11/13/2015 | Listed for sale | $269,900+158.8%$133/sqft |
Source: Owner Report a problem | ||
| 8/18/2015 | Sold | $104,301-59.9%$51/sqft |
Source: Public Record Report a problem | ||
| 11/20/2006 | Sold | $260,000+20.6%$128/sqft |
Source: Stellar MLS #A295441 Report a problem | ||
| 2/9/2005 | Sold | $215,500+62%$106/sqft |
Source: Public Record Report a problem | ||
| 9/4/2001 | Sold | $133,000$65/sqft |
Source: Public Record Report a problem | ||
Public tax history
| Year | Property taxes | Tax assessment |
|---|---|---|
| 2025 | $2,572 -49% | $194,636 -53% |
| 2024 | $5,043 +3.8% | $413,751 +3% |
| 2023 | $4,857 +2.6% | $401,700 +3% |
| 2022 | $4,732 +12.5% | $390,000 +29% |
| 2021 | $4,208 +59% | $302,400 +45.6% |
| 2020 | $2,647 +22.8% | $207,684 +21.1% |
| 2019 | $2,155 | $171,539 +1.9% |
| 2018 | $2,155 +3% | $168,341 +2.1% |
| 2017 | $2,091 +27.7% | $164,879 -28.1% |
| 2016 | $1,637 | $229,400 +63.2% |
| 2015 | $1,637 | $140,600 +14.4% |
| 2014 | $1,637 +0.8% | $122,955 |
| 2013 | $1,625 +2.6% | $122,955 +1.7% |
| 2012 | $1,583 -3.2% | $120,900 -4.4% |
| 2011 | $1,635 -16% | $126,500 -13% |
| 2010 | $1,948 -37.2% | $145,400 -11.1% |
| 2009 | $3,099 | $163,500 -32.8% |
| 2008 | $3,099 -19% | $243,400 -15.6% |
| 2007 | $3,825 | $288,500 -7.3% |
| 2006 | -- | $311,100 +89.2% |
| 2005 | -- | $164,397 +3% |
| 2004 | $2,450 -0.9% | $159,609 +1.9% |
| 2003 | $2,471 +5.3% | $156,633 +6.4% |
| 2002 | $2,347 +42% | $147,200 +39.2% |
| 2001 | $1,653 +2.1% | $105,763 +3% |
| 2000 | $1,618 | $102,683 |
Find assessor info on the county website
Neighborhood: Sarasota Springs
Nearby homes
- $338,1003 bd2 ba1k sqft3425 Kingswood Dr, Sarasota, FL 34232Off Market
- $328,7003 bd2 ba1.2k sqft3509 Kingswood Dr, Sarasota, FL 34232Off Market
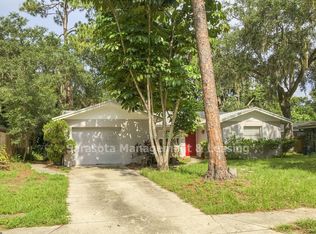
- $387,9003 bd2 ba1.5k sqft3508 Kingswood Dr, Sarasota, FL 34232Off Market
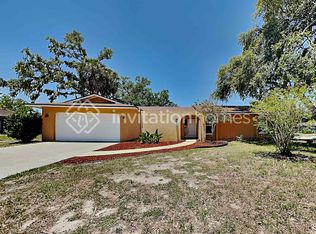
- $466,2003 bd2 ba1.6k sqft3515 Kingswood Dr, Sarasota, FL 34232Off Market

- $390,0003 bd2 ba1.6k sqft3421 Kingswood Dr, Sarasota, FL 34232Sold
- $295,0003 bd2 ba1k sqft5563 Briarcliff Dr, Sarasota, FL 34232Off Market
- $367,5004 bd2 ba1.5k sqft5543 Duncanwood Pl, Sarasota, FL 34232Off Market
- $453,400-- bd1 ba500 sqft3417 Kingswood Dr, Sarasota, FL 34232Off Market
Nearby schools
GreatSchools rating
- 6/10Brentwood Elementary SchoolGrades: PK-5Distance: 1.3 mi
- 5/10Mcintosh Middle SchoolGrades: 6-8Distance: 2.1 mi
- 5/10Sarasota High SchoolGrades: 9-12Distance: 4.6 mi
Schools provided by the listing agent
- Elementary: Brentwood Elementary
- Middle: McIntosh Middle
- High: Sarasota High
Source: Stellar MLS. This data may not be complete. We recommend contacting the local school district to confirm school assignments for this home.
Get a cash offer in 3 minutes
Find out how much your home could sell for in as little as 3 minutes with a no-obligation cash offer.
Estimated market value
$473,100
Get a cash offer in 3 minutes
Find out how much your home could sell for in as little as 3 minutes with a no-obligation cash offer.
Estimated market value
$473,100
- Florida
- Sarasota County
- Sarasota
- 34232
- Sarasota Springs
- 3503 KINGSWOOD DRIVE
Nearby cities
Nearby neighborhoods
Nearby zip codes
Other Sarasota Topics
