PRICED TO SELL - Investor Special in Desirable Lancaster Woods! This 2,001 sq ft quad-level home offers tremendous potential at just $259,900. With 4 bedrooms and 2 full baths, the property features an excellent layout perfect for entertaining - including a spacious family room with wood-burning fireplace flowing into a beautiful sunroom, plus formal living and dining rooms.
The bones are solid: Brand new roof, gutters, and trim make this home shine from the outside. The property sits on a quiet dead-end street in sought-after New Albany-Floyd County Schools district. Two-car attached garage, paved driveway, and lovely landscaping complete the package.
Inside awaits your vision: This estate sale property needs cosmetic updates and TLC, which is fully reflected in the aggressive pricing. Perfect for investors, flippers, or buyers willing to put in sweat equity to create instant equity. The home comes with a 1-year America's Preferred Home Warranty.
Additional features: Partially finished basement, first-floor laundry, built-in bookcases, ceiling fans, natural wood trim throughout, and a functional floor plan that maximizes the 2,001 total finished square feet.
Don't miss this opportunity to add value in a desirable neighborhood! Sold AS-IS. Schedule your showing today through Broker Bay.
Sold for $258,000
$258,000
3503 Lancaster Drive, New Albany, IN 47150
3beds
2,276sqft
Single Family Residence
Built in 1984
0.33 Acres Lot
$250,300 Zestimate®
$113/sqft
$2,253 Estimated rent
Home value
$250,300
$205,000 - $303,000
$2,253/mo
Zestimate® history
Owner options
List your home for rent
$2,253/mo
Rent Zestimate®
Find your next renter with Zillow Rental Manager. Plus, with online applications, you can quickly screen prospective tenants – for free.
$2,253/mo
Rent Zestimate®
Refinance and save
$1,641/mo
Est. payment
Refinancing to a lower rate could help reduce your monthly payments and save thousands over the life of the loan.
$1,641/mo
Est. payment
Explore your selling options
Work with a Zillow partner agent
Leverage their expertise and Zillow's premium Showcase listings to get your home seen by more buyers.
Get startedList with your own agent
Get your home in front of millions of buyers by listing it on Zillow.
Learn how to do itSell it yourself
Take full control of how buyers see your home on Zillow by listing For Sale by Owner (FSBO).
List your homeWhat's special
Partially finished basementWood-burning fireplaceQuad-level homeTwo-car attached garageBeautiful sunroomPaved drivewayFirst-floor laundry
Zillow last checked:
Listing updated:
Listed by:
Bob Murphy,
RE/MAX Advantage
Bought with:
Bob Murphy, RB14027027
RE/MAX Advantage
Source: SIRA,MLS#: 2025012450 Originating MLS: Southern Indiana REALTORS Association
Originating MLS: Southern Indiana REALTORS AssociationFacts & features
Interior
Bedrooms & bathrooms
- Bedrooms: 3
- Bathrooms: 2
- Full bathrooms: 2
Rooms
- Room types: Family Room, Sunroom
Primary bedroom
- Description: trey ceiling w/ fan, open to shared bath,Flooring: Carpet
- Level: Third
- Dimensions: 11.5 x 15
Bedroom
- Description: Flooring: Carpet
- Level: First
- Dimensions: 11.5 x 13.25
Bedroom
- Description: ceiling fan,Flooring: Carpet
- Level: Third
- Dimensions: 11.5 x 13
Bedroom
- Description: ceiling fan,Flooring: Carpet
- Level: Third
- Dimensions: 9.75 x 9.75
Dining room
- Description: Bay window, ceiling fan,Flooring: Carpet
- Level: Second
- Dimensions: 10.5 x 13
Family room
- Description: wood burning fireplace,Flooring: Carpet
- Level: First
- Dimensions: 11 x 21.25
Other
- Description: walk in shower and laundry closet,Flooring: Tile
- Level: First
- Dimensions: 8 x 9.75
Other
- Description: includes separate dressing area,Flooring: Tile
- Level: Third
- Dimensions: 9 x 10
Kitchen
- Description: ceiling fan, pantry,,Flooring: Vinyl
- Level: Second
- Dimensions: 11 x 11
Living room
- Description: cewiling fan,Flooring: Carpet
- Level: Second
- Dimensions: 11 x 15.5
Other
- Description: Florida room,cathedtral ceiling w/ fan, heated,Flooring: Wood
- Level: First
- Dimensions: 11 x 16
Other
- Description: game room w/ drop ceiling.,Flooring: Vinyl
- Level: Lower
- Dimensions: 12.5 x 22
Heating
- Forced Air
Cooling
- Central Air
Appliances
- Included: Dishwasher, Microwave, Oven, Range
- Laundry: Main Level, Laundry Room
Features
- Bookcases, Ceiling Fan(s), Separate/Formal Dining Room, Entrance Foyer, Natural Woodwork, Sun Room
- Basement: Partial,Partially Finished,Sump Pump
- Number of fireplaces: 1
- Fireplace features: Wood Burning
Interior area
- Total structure area: 2,276
- Total interior livable area: 2,276 sqft
- Finished area above ground: 2,001
- Finished area below ground: 275
Property
Parking
- Total spaces: 2
- Parking features: Attached, Garage Faces Front, Garage
- Attached garage spaces: 2
- Has uncovered spaces: Yes
Features
- Levels: Multi/Split
- Patio & porch: Patio
- Exterior features: Landscaping, Paved Driveway, Patio
Lot
- Size: 0.33 Acres
- Features: Dead End
Details
- Additional structures: Garage(s)
- Parcel number: 220502200834000008
- Zoning: Residential
- Zoning description: Residential
- Special conditions: Estate
Construction
Type & style
- Home type: SingleFamily
- Architectural style: Multi-Level
- Property subtype: Single Family Residence
Materials
- Brick, Vinyl Siding, Frame
- Foundation: Poured
- Roof: Shingle
Condition
- Resale
- New construction: No
- Year built: 1984
Utilities & green energy
- Sewer: Public Sewer
- Water: Connected, Public
Community & HOA
Community
- Subdivision: Lancaster Woods
Location
- Region: New Albany
Financial & listing details
- Price per square foot: $113/sqft
- Tax assessed value: $186,500
- Annual tax amount: $728
- Date on market: 11/9/2025
- Cumulative days on market: 33 days
- Listing terms: Cash,Conventional,FHA,VA Loan
- Road surface type: Paved
Price history
| Date | Event | Price |
|---|---|---|
| 12/12/2025 | Sold | $258,000-0.7%$113/sqft |
Source:  SIRA #2025012450 Report a problem SIRA #2025012450 Report a problem | ||
| 11/10/2025 | Listed for sale | $259,900$114/sqft |
Source: SIRA #2025012450 Report a problem | ||
Public tax history
| Year | Property taxes | Tax assessment |
|---|---|---|
| 2025 | $728 +2% | $186,500 +20.5% |
| 2024 | $714 +2% | $154,800 -1.8% |
| 2023 | $700 +2% | $157,700 -0.9% |
| 2022 | $686 -33.3% | $159,100 +7.1% |
| 2021 | $1,030 +2% | $148,500 -0.5% |
| 2020 | $1,009 +2% | $149,300 -2.1% |
| 2019 | $990 +2% | $152,500 +0.9% |
| 2018 | $970 | $151,100 +0.1% |
| 2017 | $970 -31.1% | $150,900 +0.9% |
| 2016 | $1,408 | $149,600 -2.7% |
| 2014 | $1,408 -2.9% | $153,800 -24.8% |
| 2013 | $1,450 -29.8% | $204,500 -1% |
| 2012 | $2,066 +44.6% | $206,600 +27.8% |
| 2011 | $1,429 -2% | $161,600 |
| 2010 | $1,458 +18.1% | $161,600 |
| 2009 | $1,235 +22% | $161,600 |
| 2007 | $1,013 | $161,600 |
| 2006 | -- | $161,600 |
| 2005 | -- | $161,600 |
Find assessor info on the county website
Neighborhood: 47150
Nearby homes
- $259,4003 bd1 ba1.4k sqft3505 Lancaster Dr, New Albany, IN 47150Off Market
- $312,8003 bd2 ba2k sqft3501 Lancaster Dr, New Albany, IN 47150Off Market
- $293,3003 bd2 ba1.8k sqft212 Mount Tabor Rd, New Albany, IN 47150Off Market
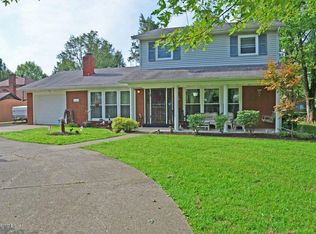
- $350,0004 bd3 ba2.9k sqft204 Lancaster Cir, New Albany, IN 47150Sold

- $404,1004 bd3 ba2.2k sqft204 Lancaster Cir, New Albany, IN 47150Off Market
- $300,0004 bd3 ba2.8k sqft3502 Lancaster Dr, New Albany, IN 47150Sold
- $300,1003 bd2 ba2.1k sqft3500 Lancaster Dr, New Albany, IN 47150Off Market
- $318,8003 bd2 ba2k sqft3504 Lancaster Dr, New Albany, IN 47150Off Market
Nearby schools
GreatSchools rating
- 6/10Green Valley Elementary SchoolGrades: PK-4Distance: 1.6 mi
- 7/10Nathaniel Scribner Middle SchoolGrades: 5-8Distance: 2.9 mi
- 4/10New Albany Senior High SchoolGrades: 9-12Distance: 2.5 mi
Sell for more on Zillow
Get a Zillow Showcase℠ listing at no additional cost and you could sell for .
$250,300
2% more
+$5,006
With Zillow Showcase(estimated)
$255,306
Sell for more on Zillow
Get a Zillow Showcase℠ listing at no additional cost and you could sell for .
$250,300
2% more
+$5,006
With Zillow Showcase(estimated)
$255,306
- Indiana
- Floyd County
- New Albany
- 47150
- 3503 Lancaster Drive
